A Kitchen Remodel: Month by Month
Here's a look inside a kitchen project from start to finish. The Johnson kitchen came together over three months, and we photographed it along the way so you can see what actually happens between the planning and the final product.
The Johnsons wanted a kitchen that felt open and bright, with room to cook, gather, and live in every day. The space connects directly to their family room, so it also needed to feel like part of the whole home, not a separate work zone.

August: Getting Ready
The first photo isn't glamorous, and that's the point. Before anything goes on the walls, the space gets prepared. Floors are covered and taped off. We wrap the fireplace and built-ins in the family room in plastic to keep dust where it belongs. Cabinet boxes, trim, and the first painted island panels are staged and ready.
It's easy to overlook this step, but it shapes the whole experience. A well-protected home means the rest of the house stays livable while work happens, and finished surfaces don't come out the other side with scratches or dust.

September: The Room Takes Shape
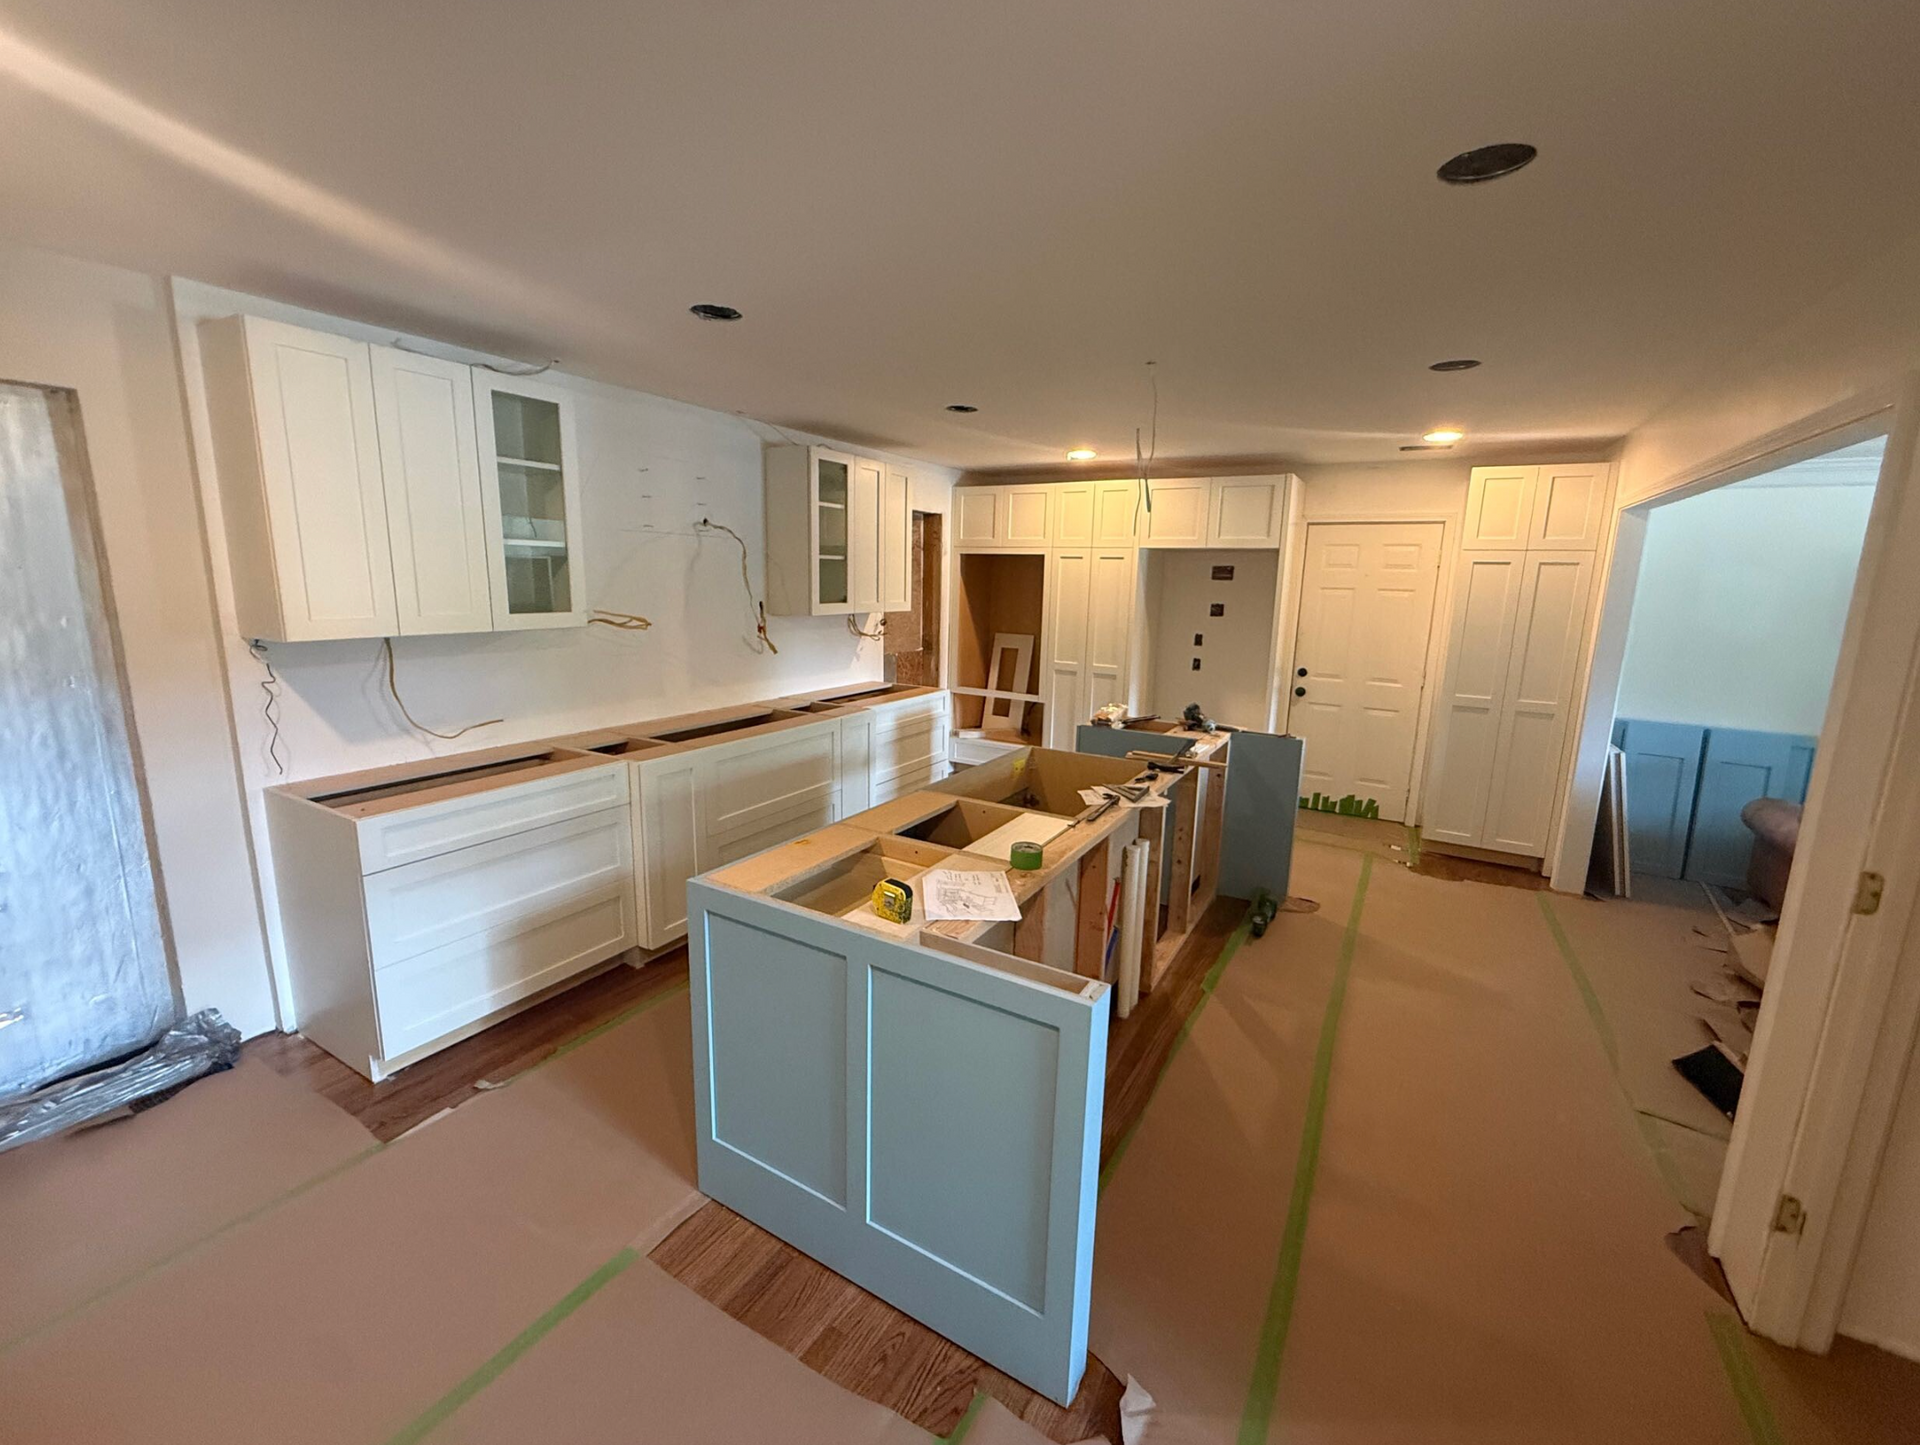
A month later, it looks like a kitchen. White shaker cabinets line the perimeter, with glass-front uppers that will eventually show off dishes and add some depth to the walls. A full wall of tall cabinets brings in serious storage. The island is framed in with soft blue-gray panels, which gives the room a focal point and keeps all that white from feeling flat.
This is often the most exciting stage for homeowners. The layout you've been picturing on paper is suddenly real, and you can stand in the space and feel how it works.

September, continued: Protecting the Work
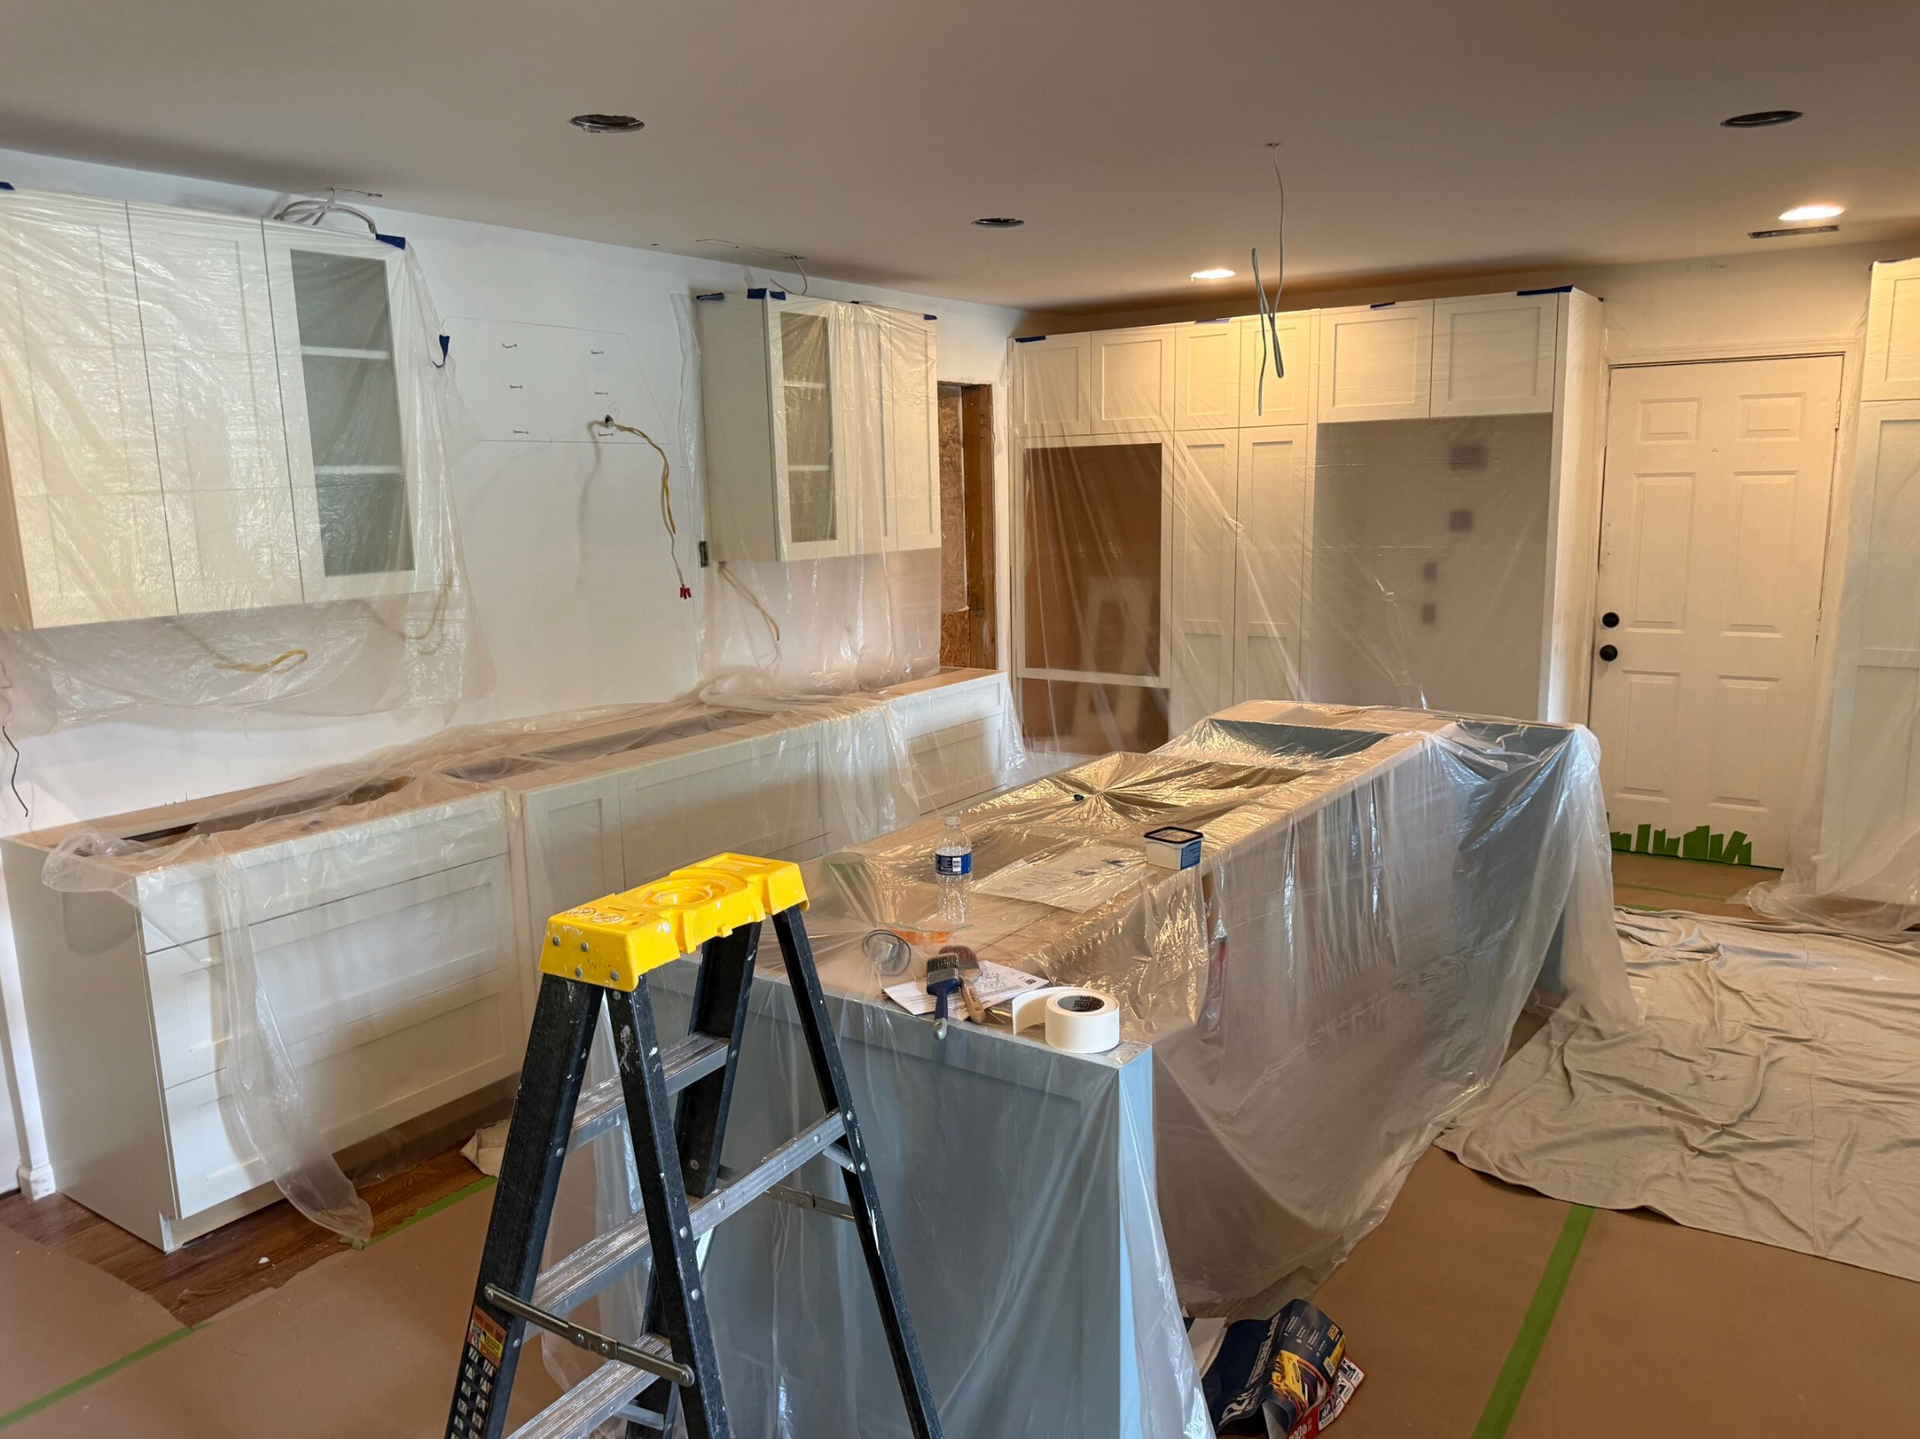
This photo might look like a step backward, but it's one of the more important ones. Once the cabinets are in, everything gets wrapped before the next round of finish work. All the care that went into installing those cabinets is only worth it if they stay in great shape until the very end.
October: The Details Arrive
Now the personality comes in. Light, softly veined countertops stretch across the perimeter and the island. A handmade-look square tile backsplash adds texture behind the cooktop, framed by a clean, simple range hood. Glass pendants hang over the island (one still wrapped for protection), and warm metal hardware ties the cabinetry together.
The Finished Kitchen
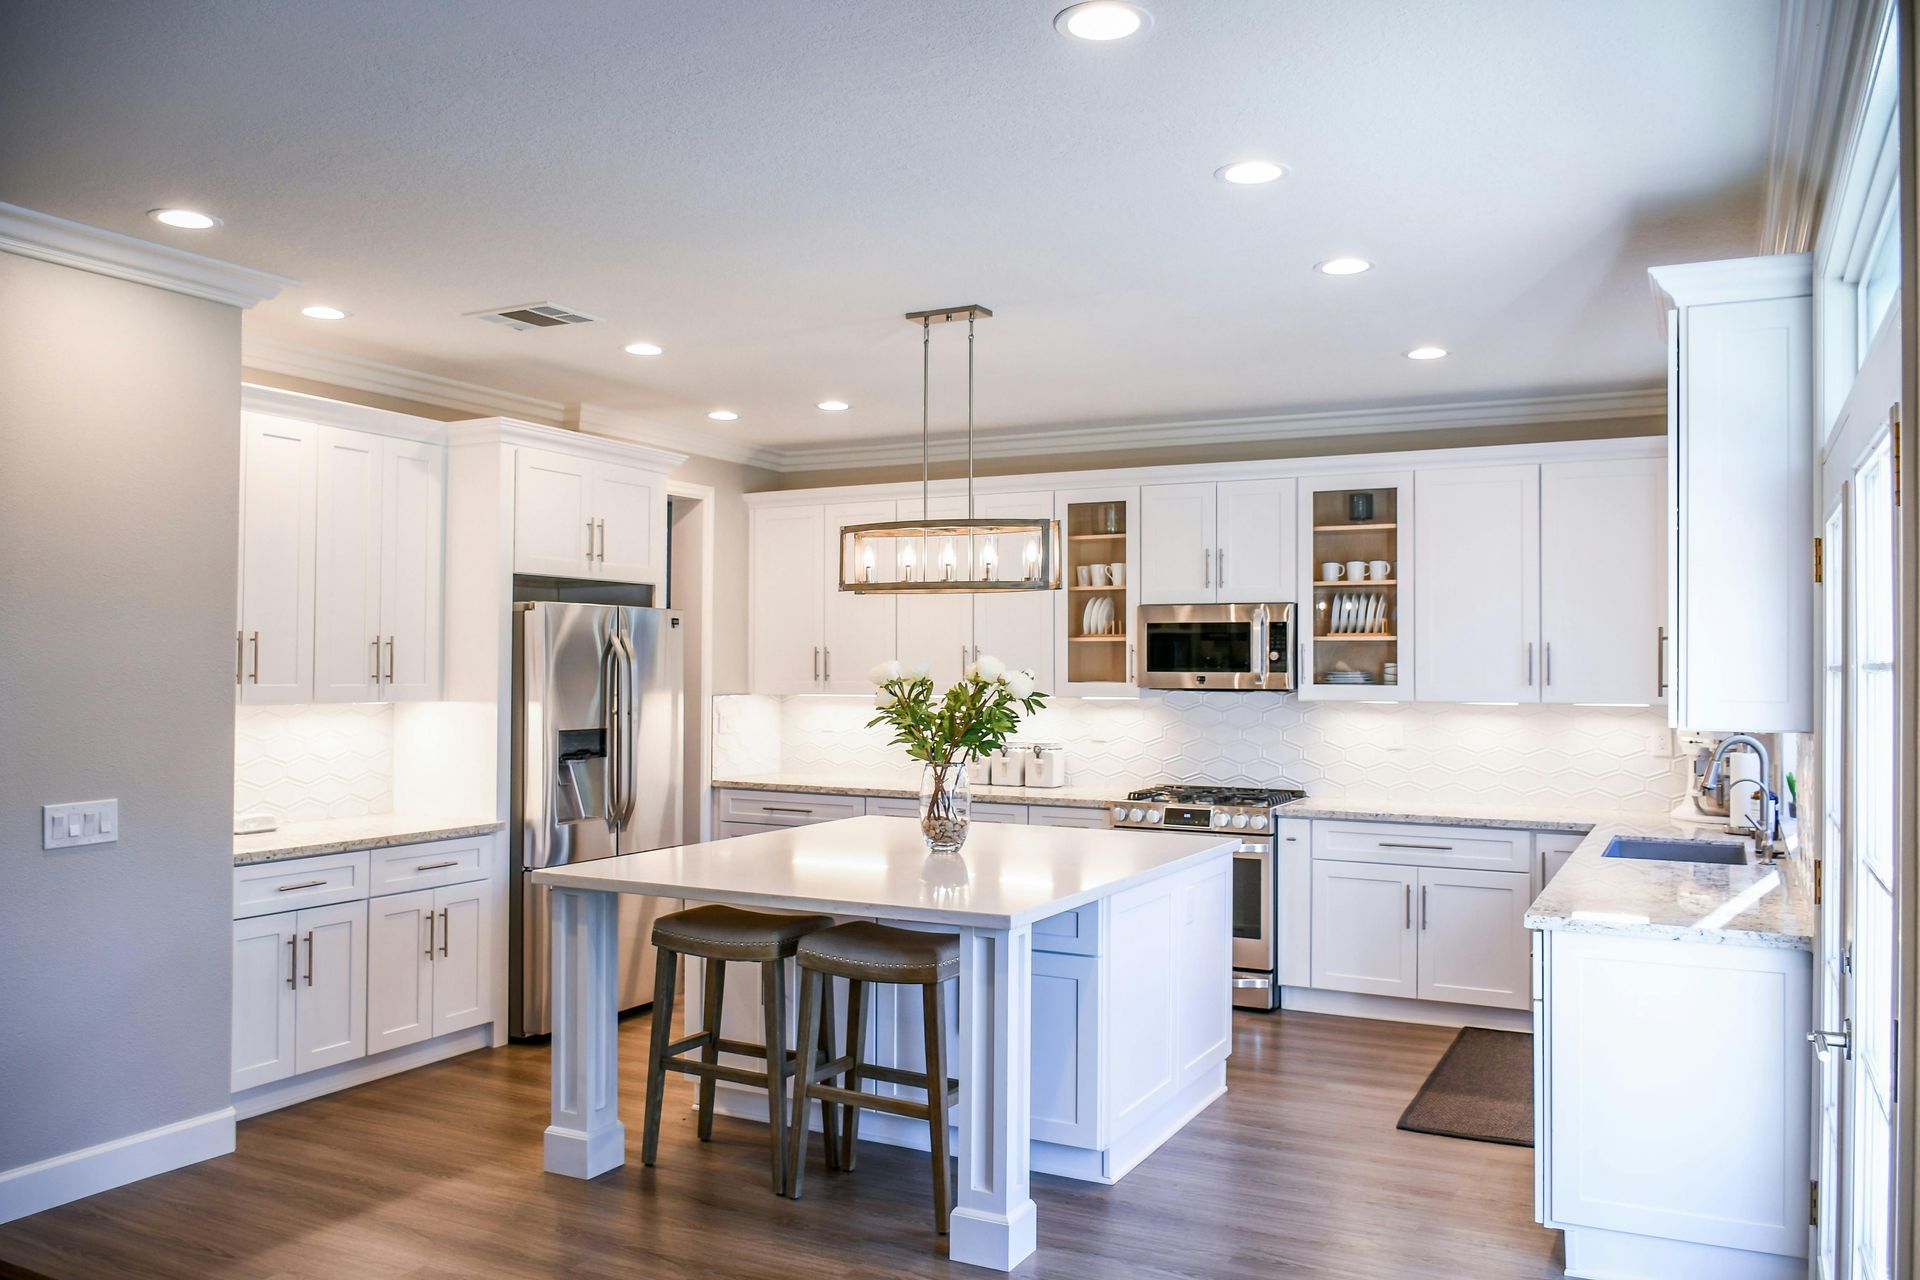
And here it is. The pendants catch the light and cast soft patterns across the ceiling. Glass-front cabinets flank the hood. The blue-gray island anchors the room, with a deep sink and plenty of space for prep on one side and seating on the other. Wall ovens and a tall pantry wall keep everything within reach without crowding the counters.
Some choices shifted from the original plan as the Johnsons saw the space come to life, and that's part of a good process. A remodel should leave room for you to adjust along the way, so the finished kitchen feels like yours, not just a rendering.

Thinking about your own kitchen?
Whether you're ready to start or just starting to wonder what's possible, we'd love to walk through it with you.
Get Your Free Remodeling Assessment. Start here with Right Angle Home Services.