
Basement Finishing in Lexington: What Actually Makes It Livable

Plenty of basements get "finished" and still feel like a basement. Carpet goes down, drywall goes up, and a few months later the space is holding exercise equipment and off-season decorations instead of the media room or guest suite someone pictured. The difference between a basement that gets used and one that quietly becomes storage almost always comes down to decisions made before construction starts, not after.
Start below the surface, literally
Before layout or finishes matter at all, a basement has to be dry and structurally ready for finished space. That means addressing water management and moisture control as part of the design and construction plan, not as a fix applied after problems show up. A basement finished over an unresolved moisture issue doesn't stay finished for long.

Ceiling height and what's already up there
Existing ductwork, beams, and plumbing lines often run right where you'd want a flat, finished ceiling. Part of the design process is mapping what's already there and figuring out how to work around it, whether that means a dropped section in one area, a bulkhead that becomes a natural room divider, or a layout that simply routes around the obstruction instead of fighting it. Knowing this early shapes the whole floor plan, not just the ceiling.
Natural light and egress
If any part of a finished basement is going to function as a bedroom, Lexington building code requires an egress window, a window large enough for someone to exit through in an emergency. Even where it's not required, adding natural light below grade is one of the biggest factors in whether a basement feels like a real room or still feels like a basement. This is exactly the kind of requirement we build into the permitting and design process from the start, since it affects both the layout and the approval timeline.

Design the zones before you design the room
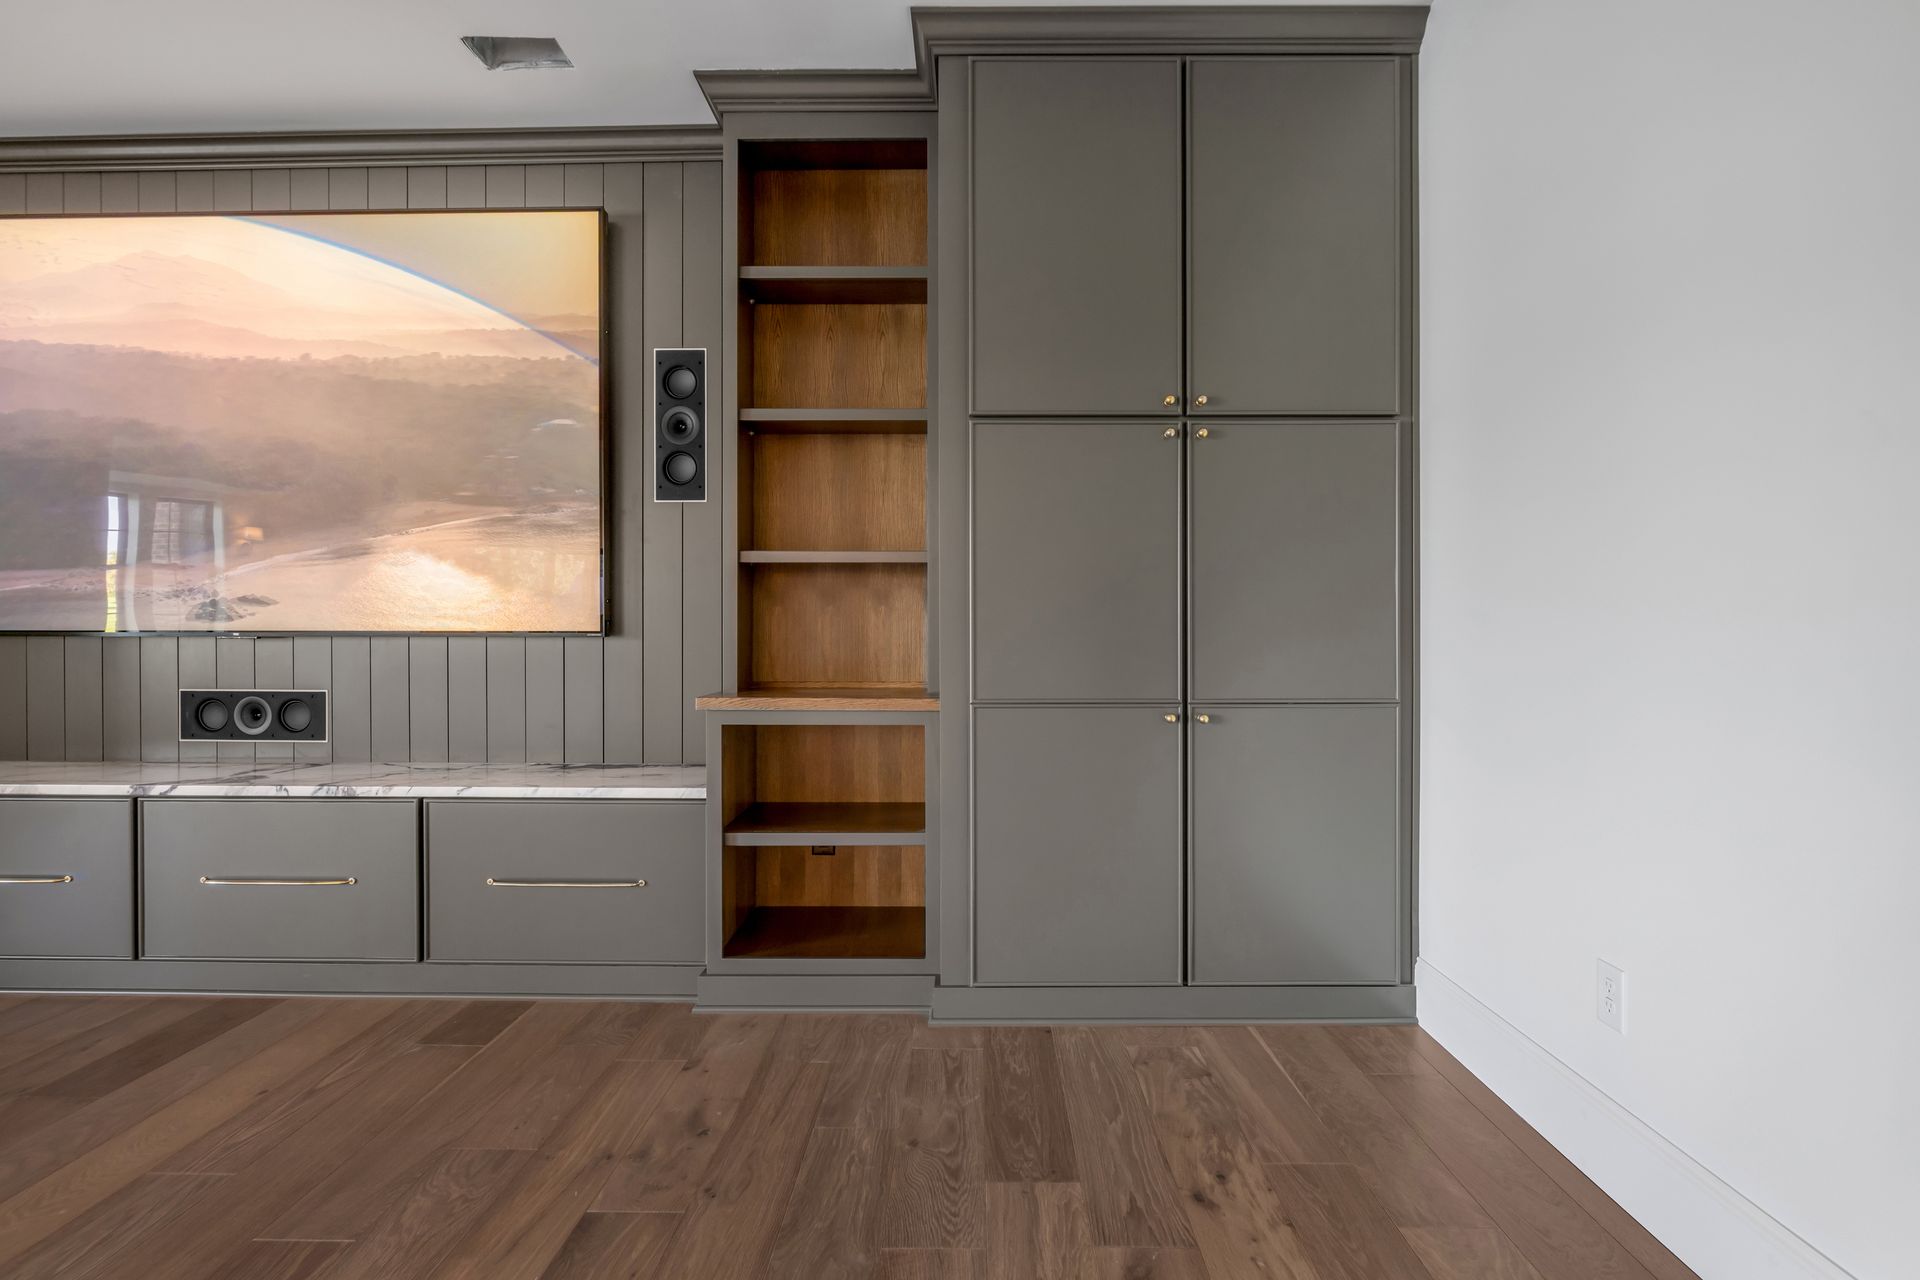
The basements that get used well are usually planned around specific activities rather than treated as one big open room. A media area, a guest suite, a home gym, a playroom, each has different needs for privacy, sound, and traffic flow. Deciding this upfront changes where walls, lighting, and even outlets go, which is a lot easier to plan for than to retrofit later.
Materials that are built for below grade
Not every flooring or trim material handles a below-grade environment well. Choosing materials suited to the space, rather than whatever was used upstairs, is part of what keeps a finished basement looking and feeling finished for years instead of months.

Why this all has to happen before the drywall goes up
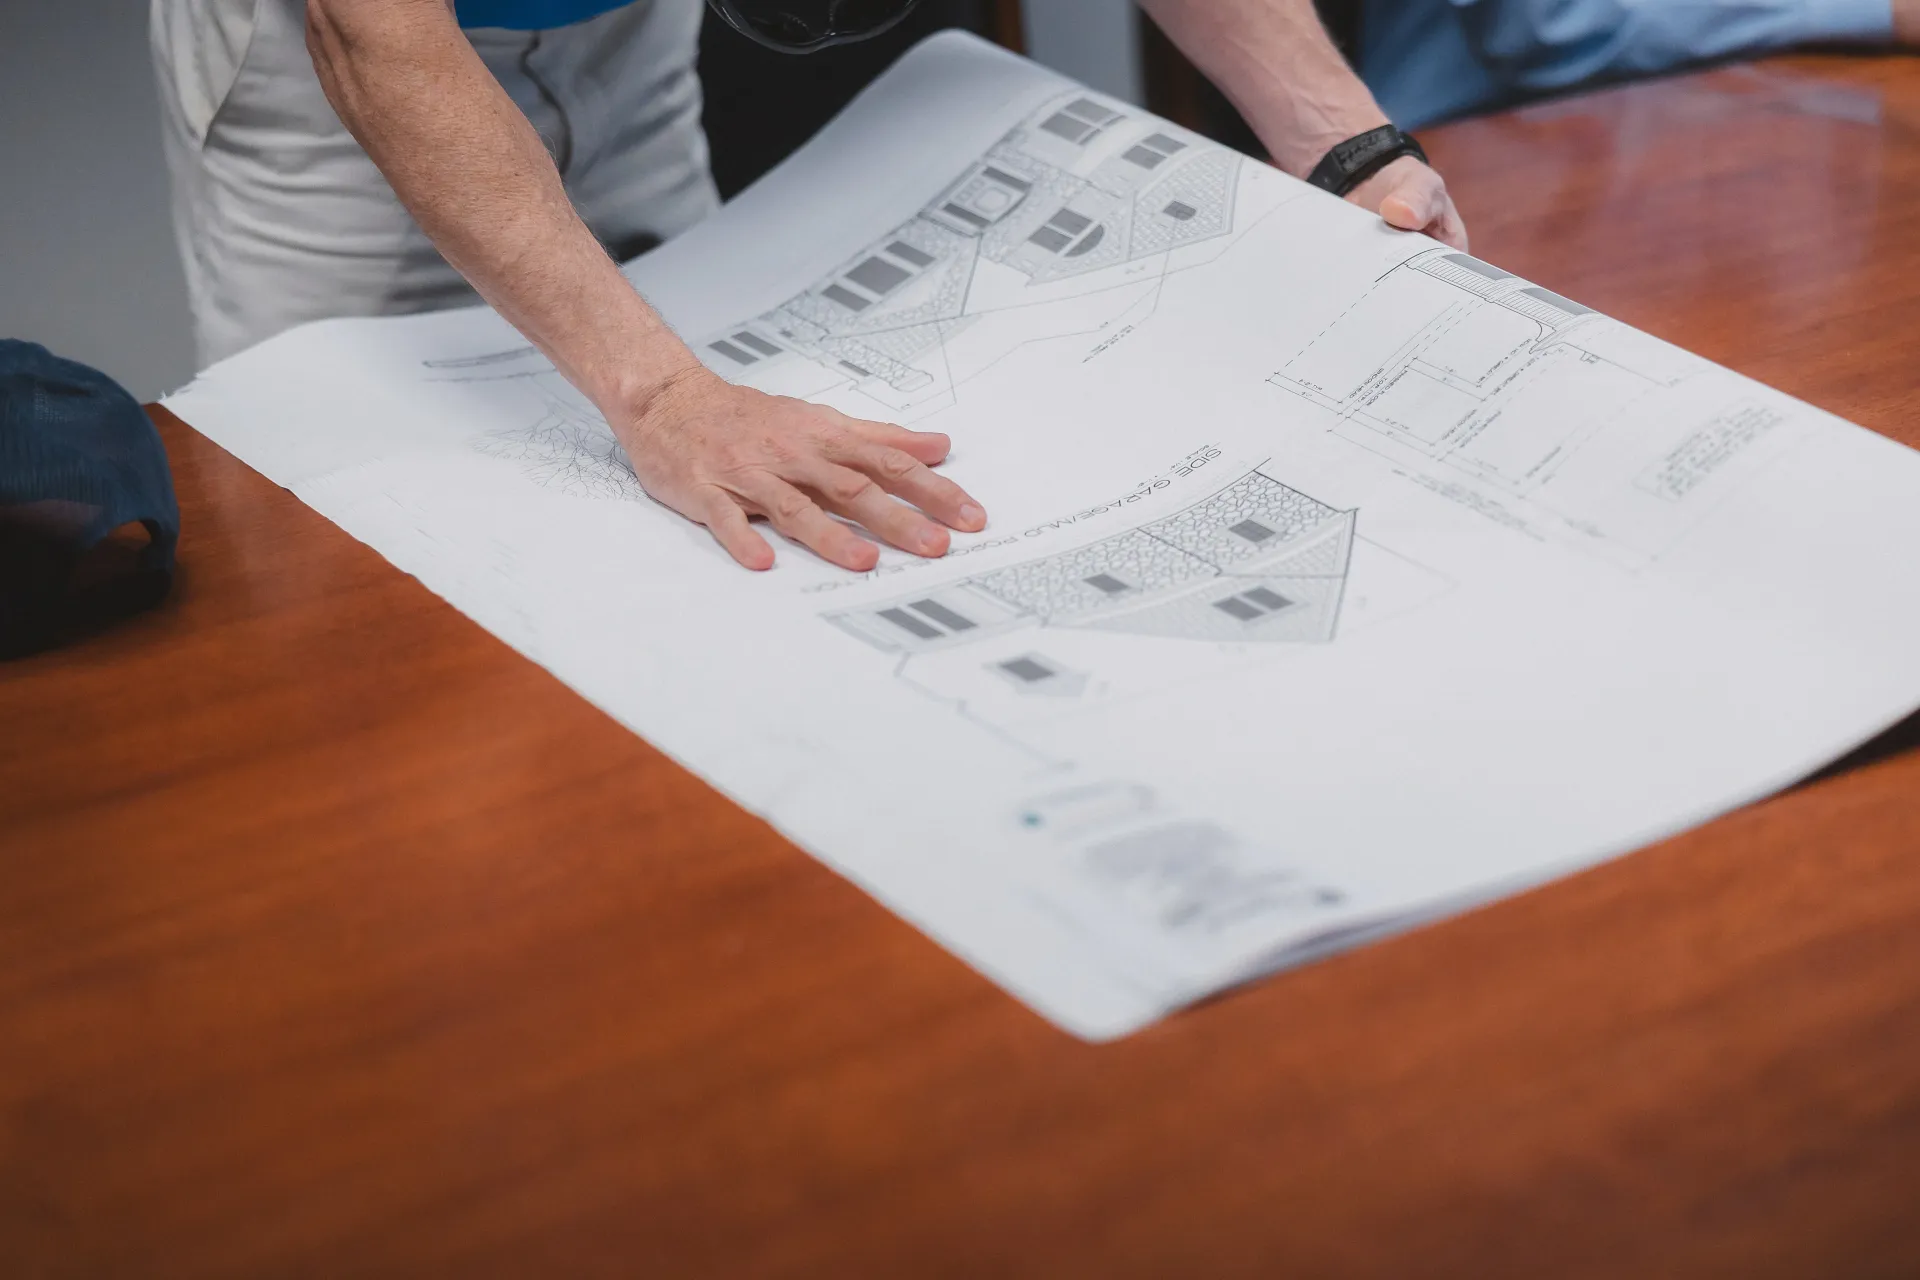
Every one of these decisions gets harder and more expensive to fix once walls are closed and finishes are in. That's why we treat basement finishing as a full design project, not a punch list of cosmetic upgrades. Getting the plan right before construction starts is what determines whether the space becomes part of your home or just a nicer place to store things.
If you're thinking about finishing your basement, we'd like to walk through what your specific space can become.
Ready to start the conversation? Schedule a consultation with Right Angle Home Services.

