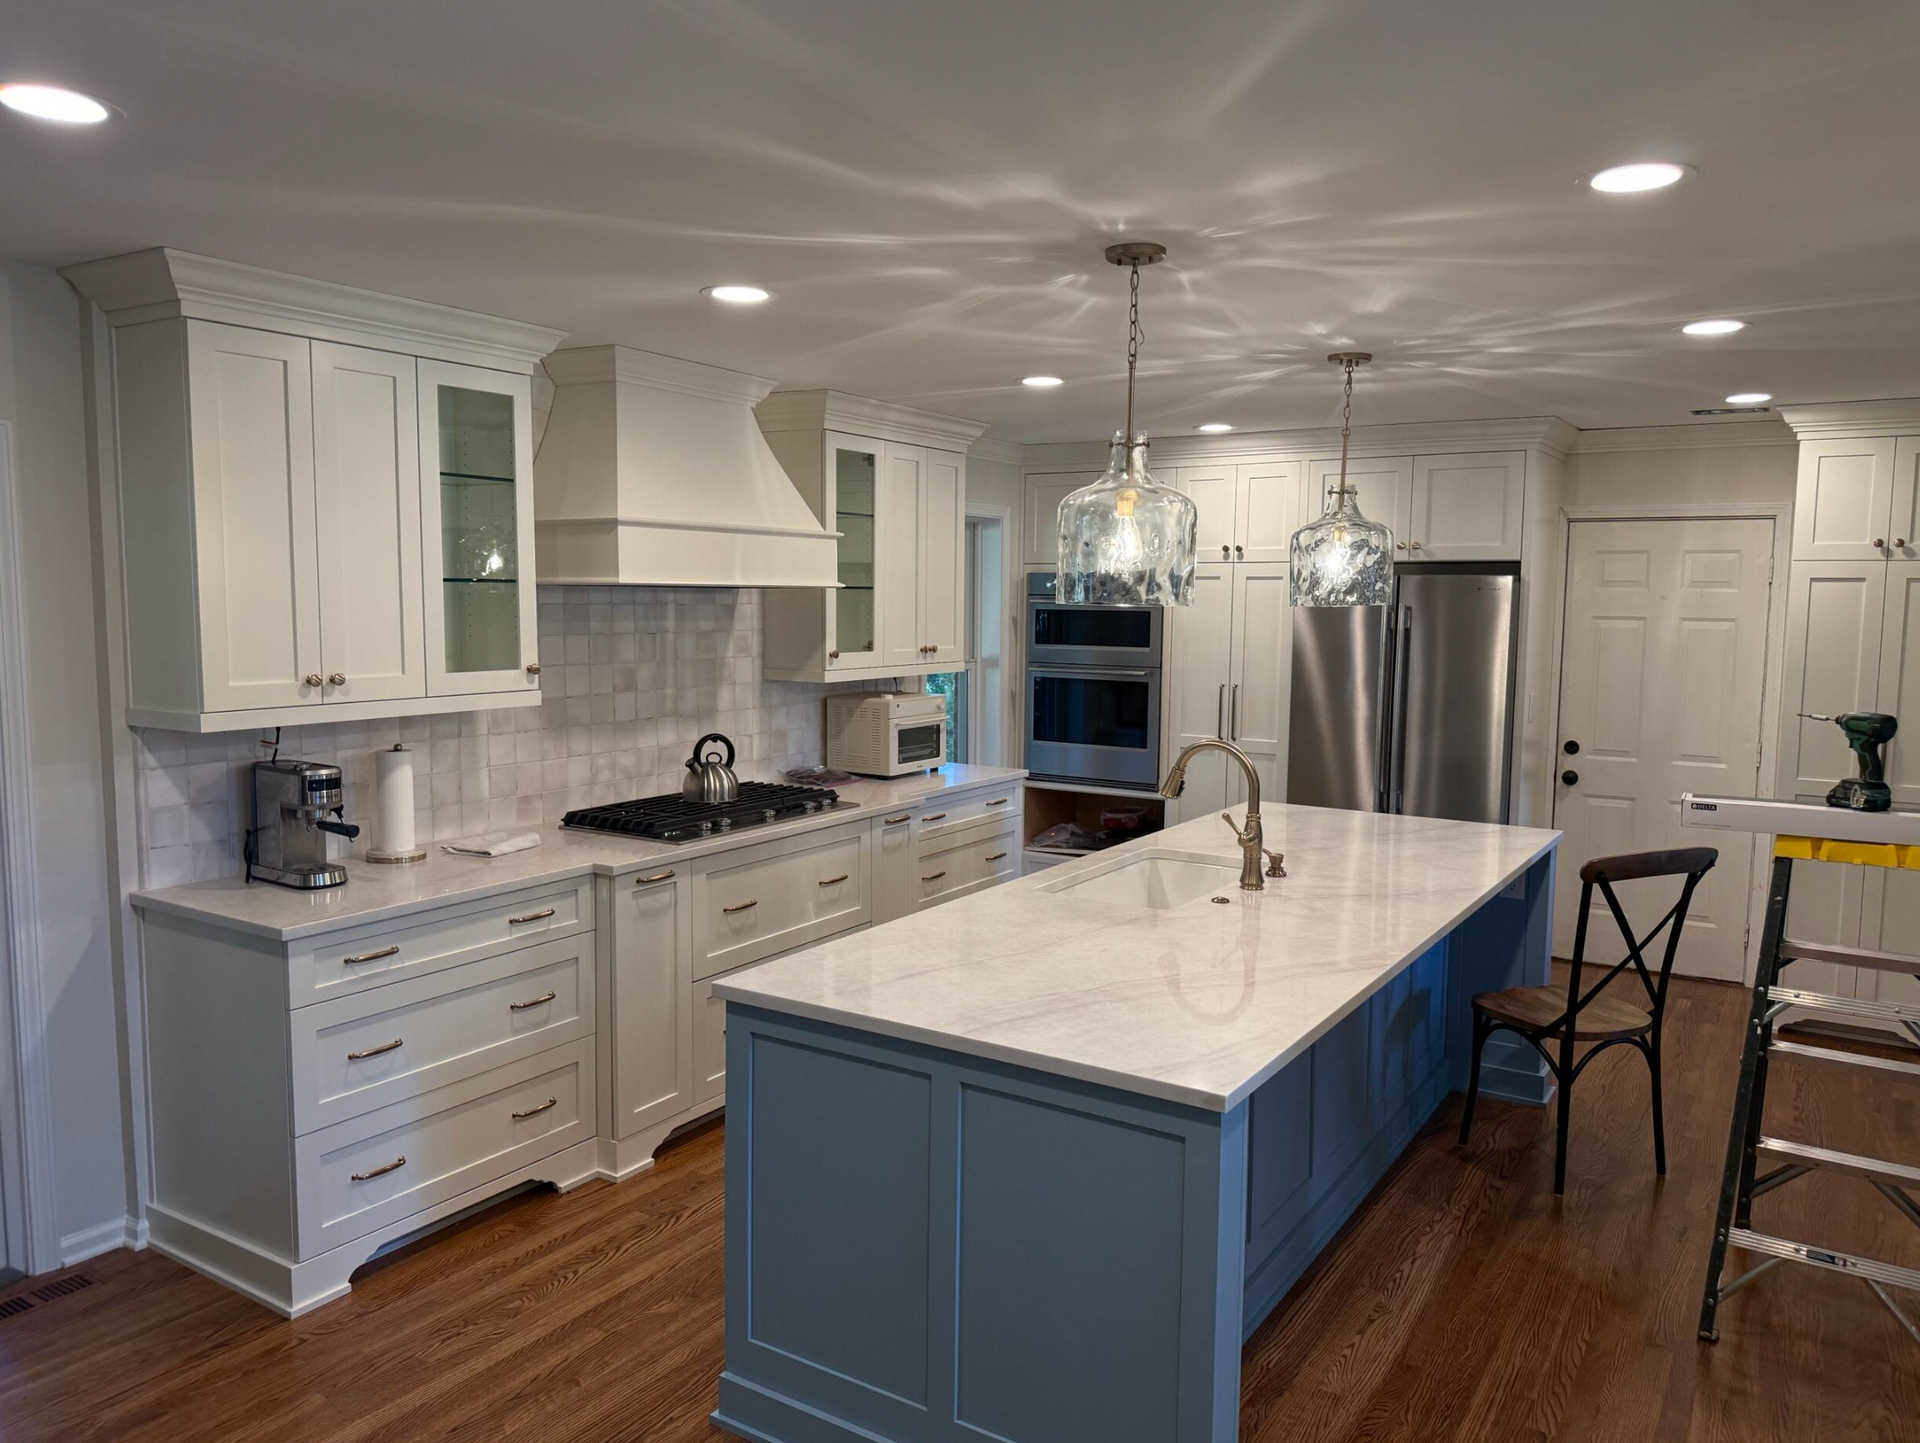
Color, Contrast, and Craftsmanship: A Look Inside the Conway Basement

A basement remodel is a chance to do something a little different, and the Conway project leans into that. This is a look at the bigger picture: the design choices that are turning this basement into a space we're especially excited about.
The kitchen
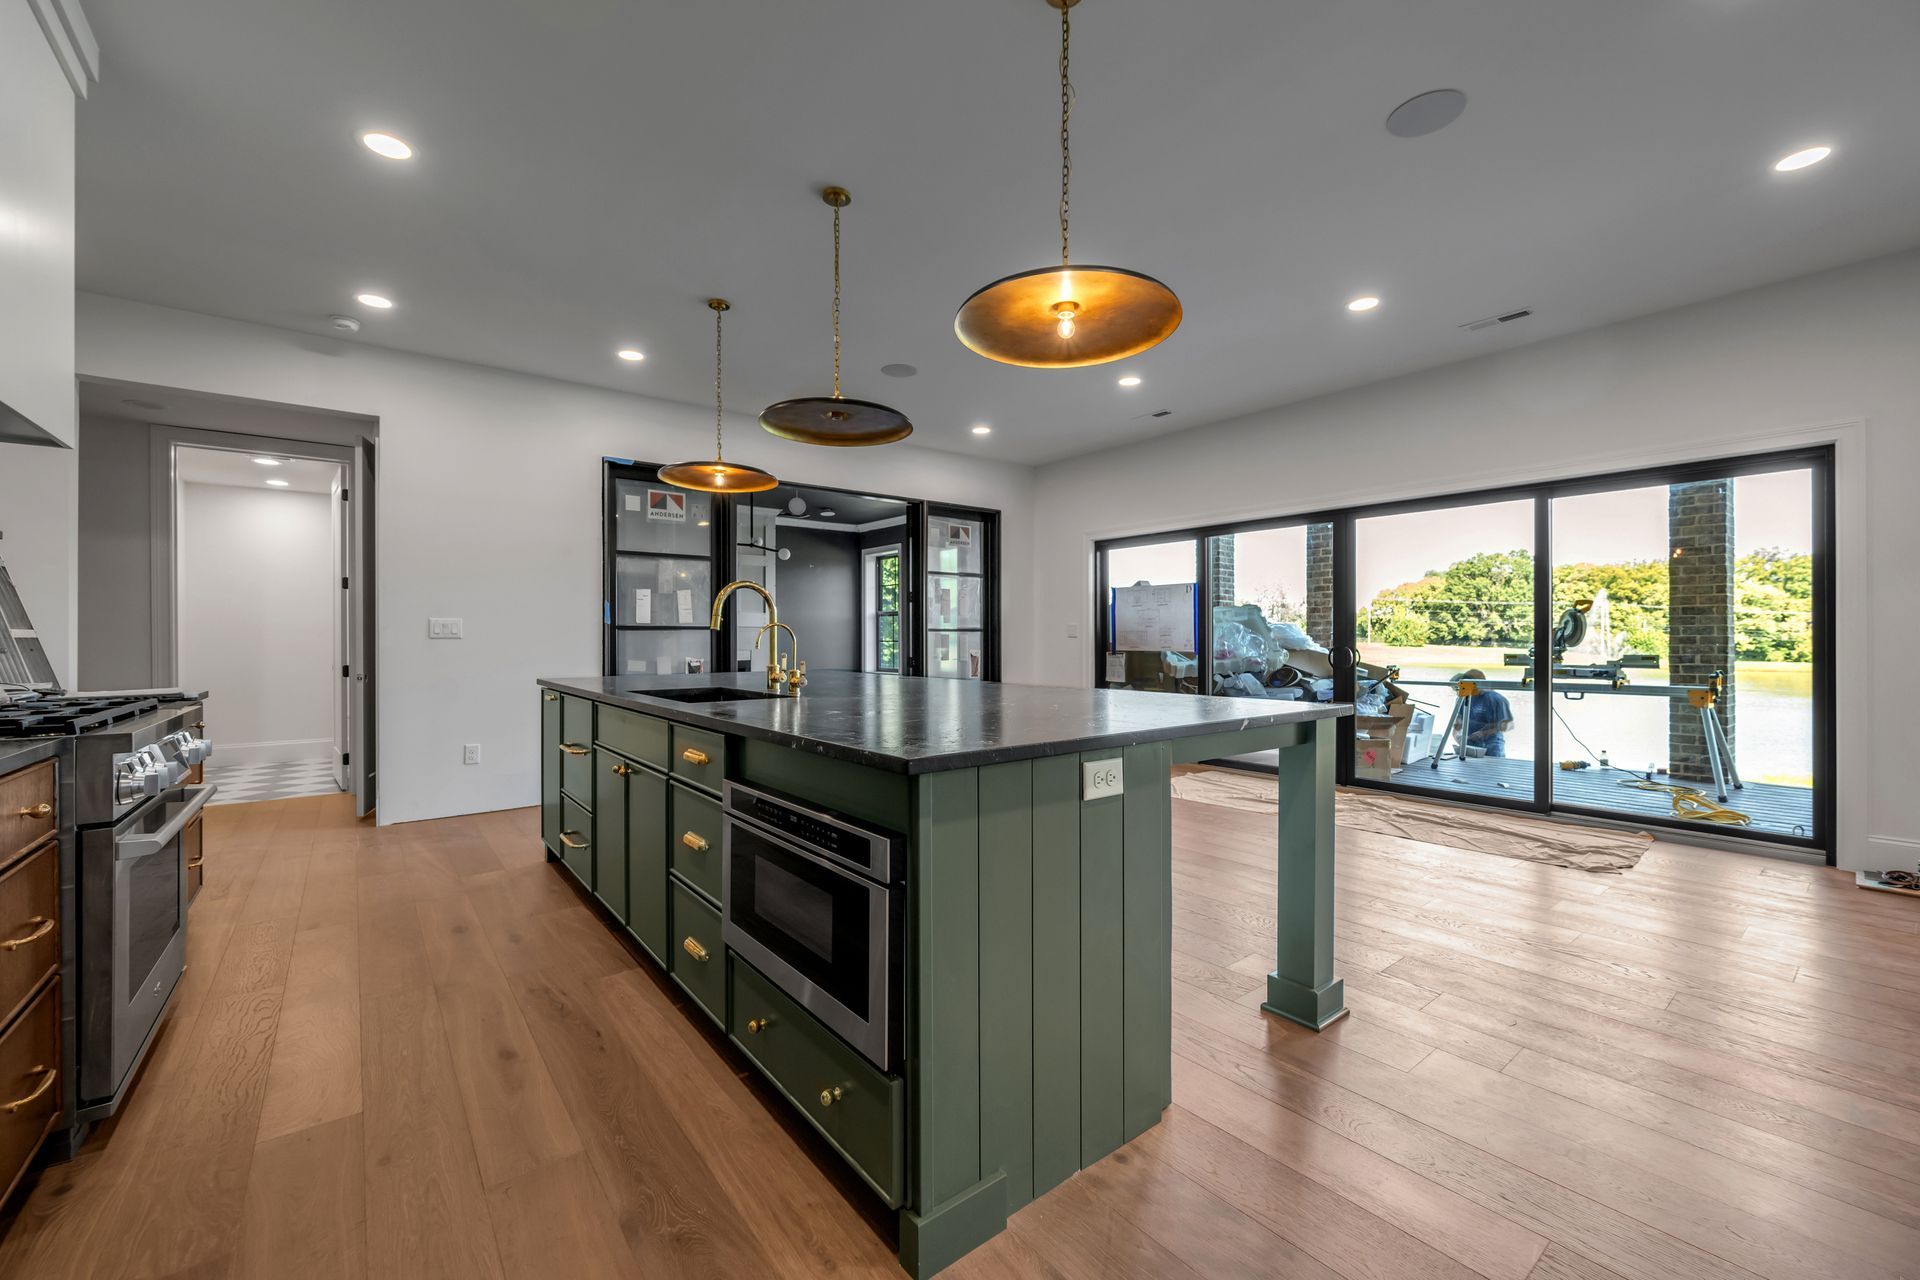
Sage-green cabinetry, dark soapstone-look countertops, and warm brass hardware give this kitchen a rich, layered feel that still feels approachable. It's a bolder palette than a typical kitchen, and it works because every material was chosen to complement the others rather than compete with them.

The bathroom
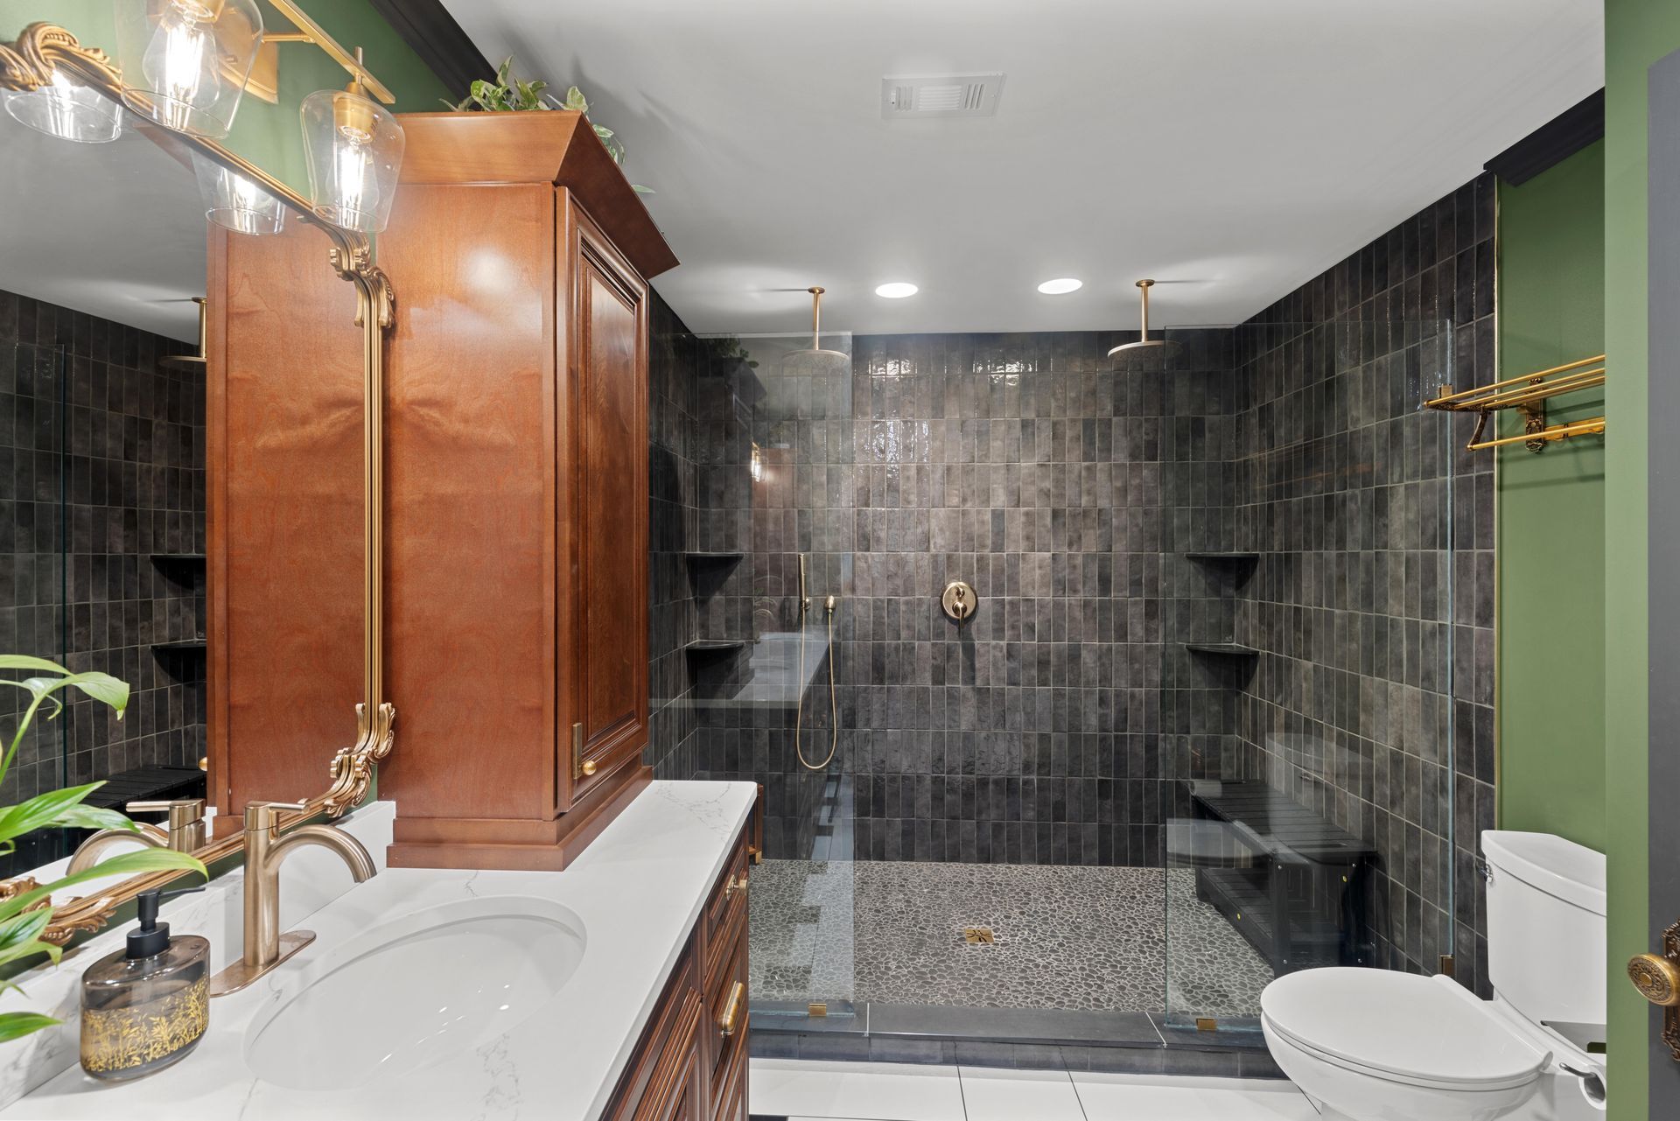
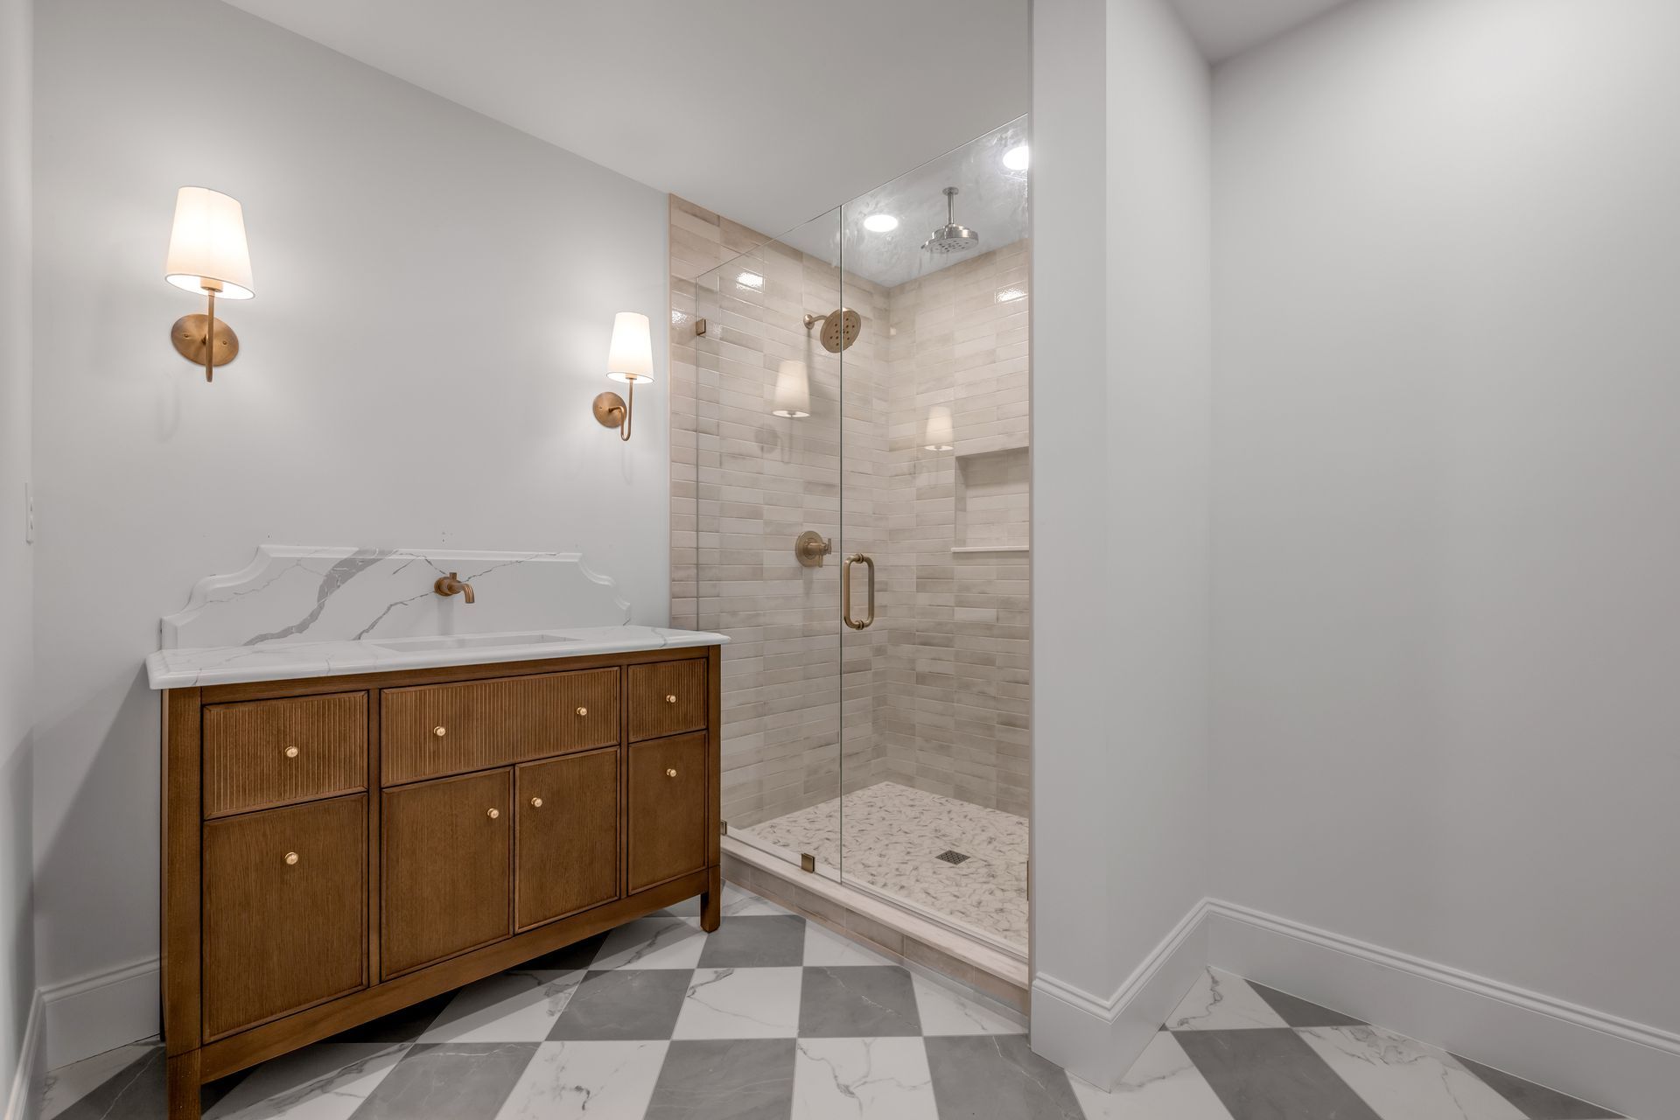
A checkerboard marble-look floor sets a classic, elevated tone. Dual rain showerheads and a full tile surround with a built-in niche add style and everyday function to the space.

The media wall
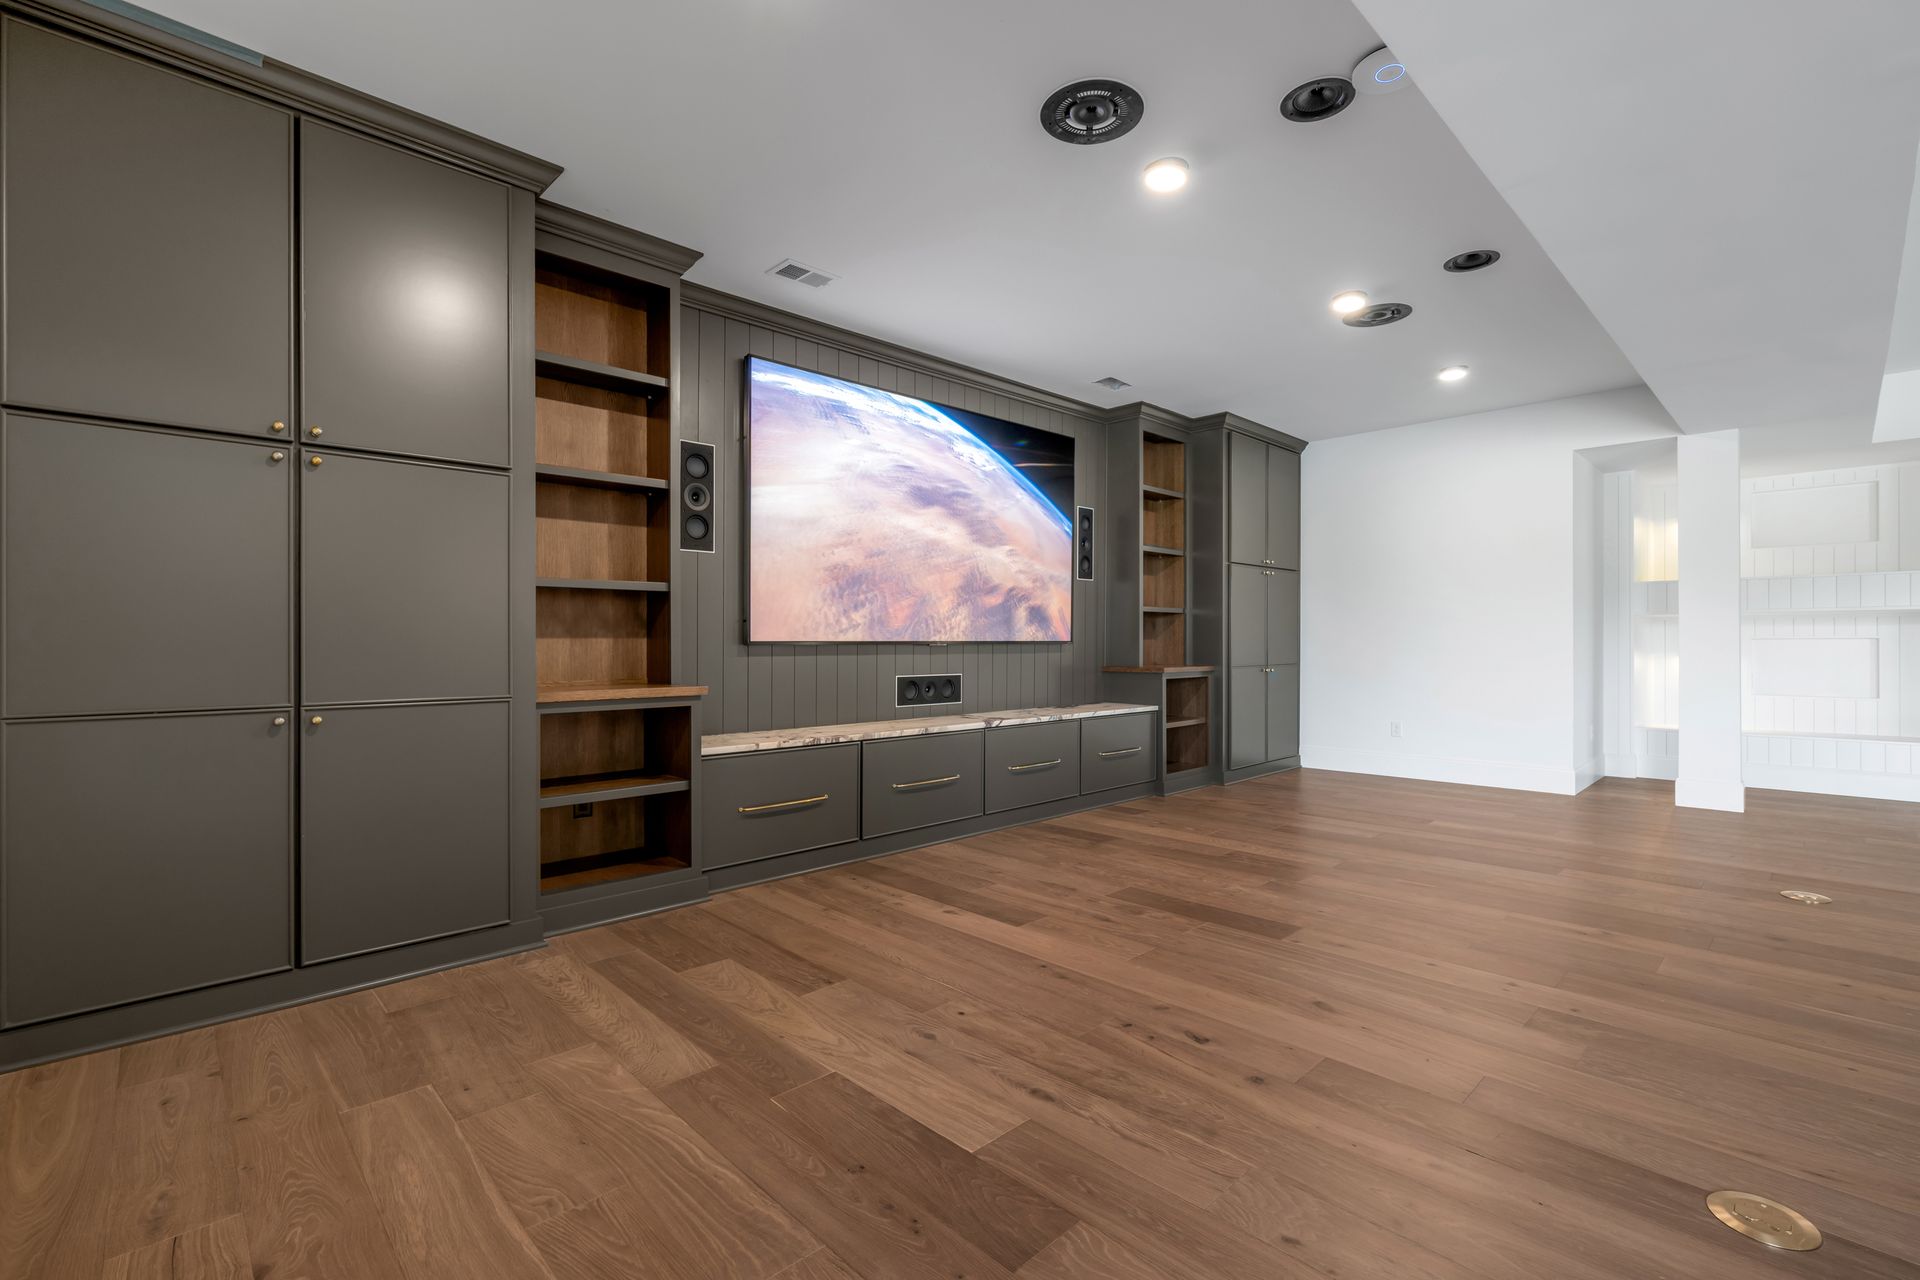
Custom built-ins flank the room, with open shelving, closed storage, and a designated spot for the TV. The mix is designed to keep the room feeling intentional rather than cluttered.
One question behind every choice
Every choice in this basement was made with the same question in mind: how do we make this feel like a natural extension of the home, not just an add-on space?
That question is worth asking about any basement. A finished lower level that matches the care and character of the rooms above it gets used. One that feels like an afterthought tends not to.
What's next
This project is still underway, and we'll share more from the Conway Basement as it nears completion. In the meantime, if a space in your own home could use this kind of thoughtful, design-forward transformation, we'd love to talk through what's possible.
Get Your Free Remodeling Assessment. Start here with Right Angle Home Services.