Remodeling to Stay: Aging-in-Place Design for Lexington Homeowners

Right Angle • August 19, 2026

Remodeling to Stay: Aging-in-Place Design for Lexington Homeowners

You've likely put real thought into whether your home will still work for you in ten or twenty years. Maybe your knees have started to notice the stairs. Maybe a parent's health scare made you think twice about that walk-in shower with the high threshold. Maybe you simply love your neighborhood, Chevy Chase, Ashland Park, Hartland and have no intention of leaving.


Whatever brought you here, the question isn't really "should I stay in this house." It's "what does this house need to look like so I can."

Most homes aren't built for how life changes

Homes are typically designed for the family that's moving in, not the one that's aging in place fifteen years later. Narrow doorways, step-up showers, low light in hallways, and cabinets that require a stretch or a squat all work fine until they don't.

And by the time they don't, most homeowners are making decisions under pressure after a fall, a diagnosis, or a hospital stay, instead of on their own timeline. The homeowners who fare best are the ones who remodel before they have to.


What aging-in-place remodeling actually looks like


Forget the image of grab bars and hospital-style fixtures. Done well, this kind of remodel is invisible. It looks like good design, because it is good design, the kind that happens to work for a body at 45 and just as well at 85.


A few examples we build into these projects regularly:


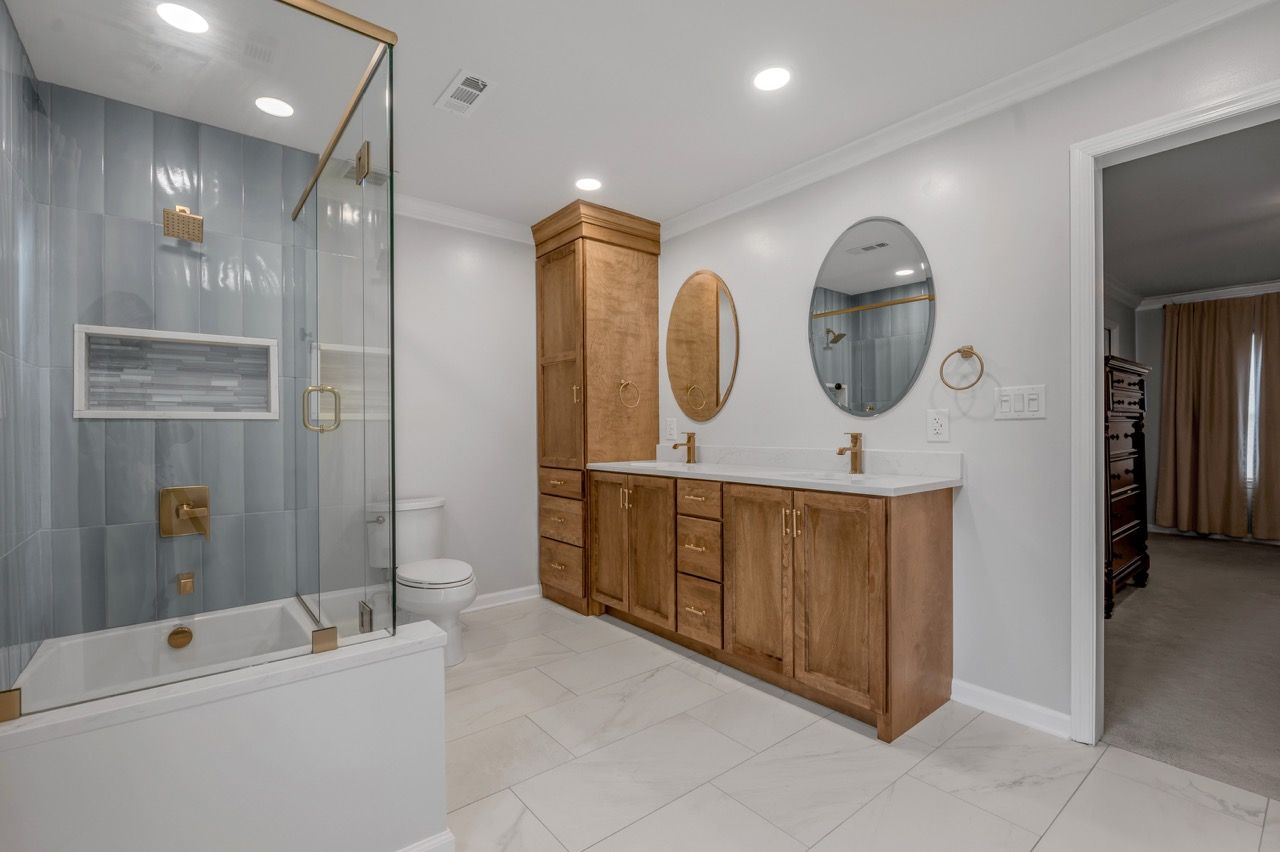
Bathrooms: Zero-threshold showers with a linear drain, a built-in bench, and a handheld sprayer read as spa features first and accessibility features second. Comfort-height toilets and blocking in the walls for future grab bars (installed now or later, with zero demo needed) mean the room is ready without looking clinical.


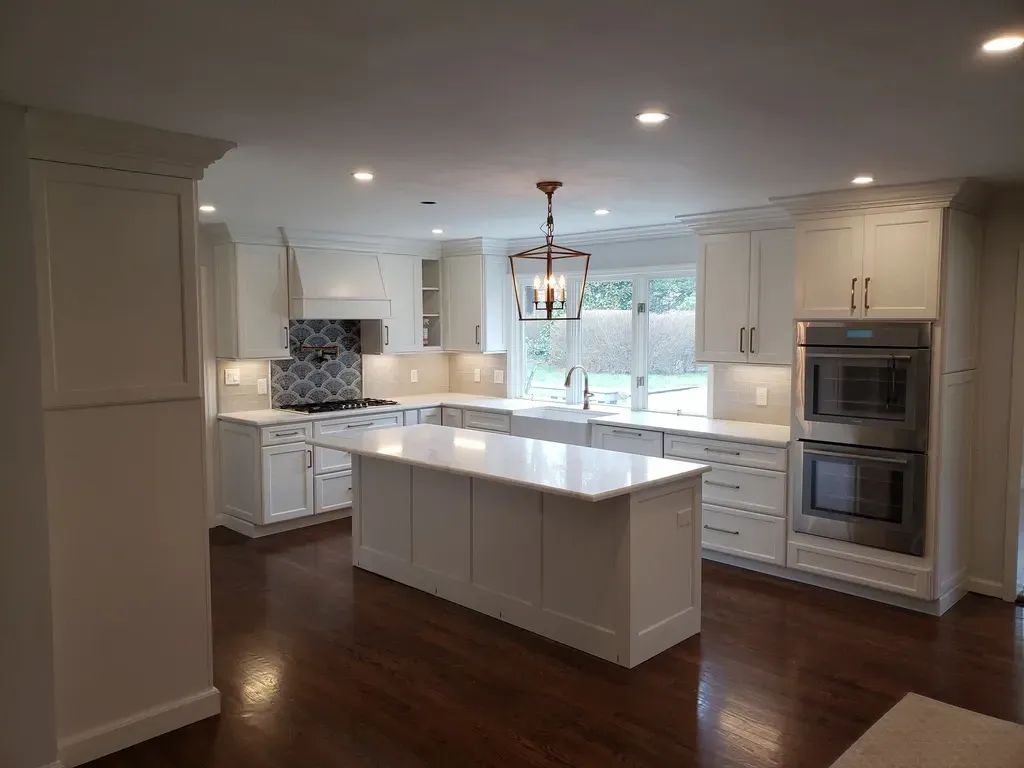
Kitchens: Varied counter heights, pull-out shelving instead of deep cabinets, and lever-style faucet handles reduce daily strain without changing the room's character.


Entryways and hallways: Wider doorways, lever door handles instead of knobs, and better-placed lighting cost little extra during a remodel but matter enormously later.


Layout: For homeowners planning to stay long-term, we'll often talk through whether a main-floor primary suite makes sense even if it's not needed today.

Where to start if you're not ready for a full remodel


You don't have to do all of this at once. Bathrooms are usually the highest-priority room, since that's where falls are most common and where small changes make the biggest safety difference. From there, entryways and lighting are relatively low-cost, high-impact updates.

A full kitchen or layout change tends to make the most sense when it's already part of a larger renovation.


Plan on your terms, not a crisis


This is really a planning conversation, not just a design one. It's about deciding now while you have the time and the choice what your home needs to support the next chapter, instead of scrambling to retrofit it later.

That's the conversation we have with every client considering this kind of project: what does your home need to do for you in fifteen years, and how do we build that in now, without it looking or feeling like a compromise today.


If you're thinking about a remodel that lets you stay in the home and neighborhood you love, we'd like to talk it through with you.


Ready to start the conversation? Schedule a consultation with Right Angle Home Services.

By Right Angle August 11, 2026
Planning a home remodel in Lexington, KY? Learn how to create a realistic budget, avoid costly surprises, and invest wisely in your home.
By Right Angle July 28, 2026
If you've started researching remodelers in Lexington, you've probably noticed a problem: everyone's website says pretty much the same thing. Craftsmanship. Excellent reviews. Experience. So how do you know who's going to show up and do the work right?