Efficiency is decided long before anyone picks out equipment
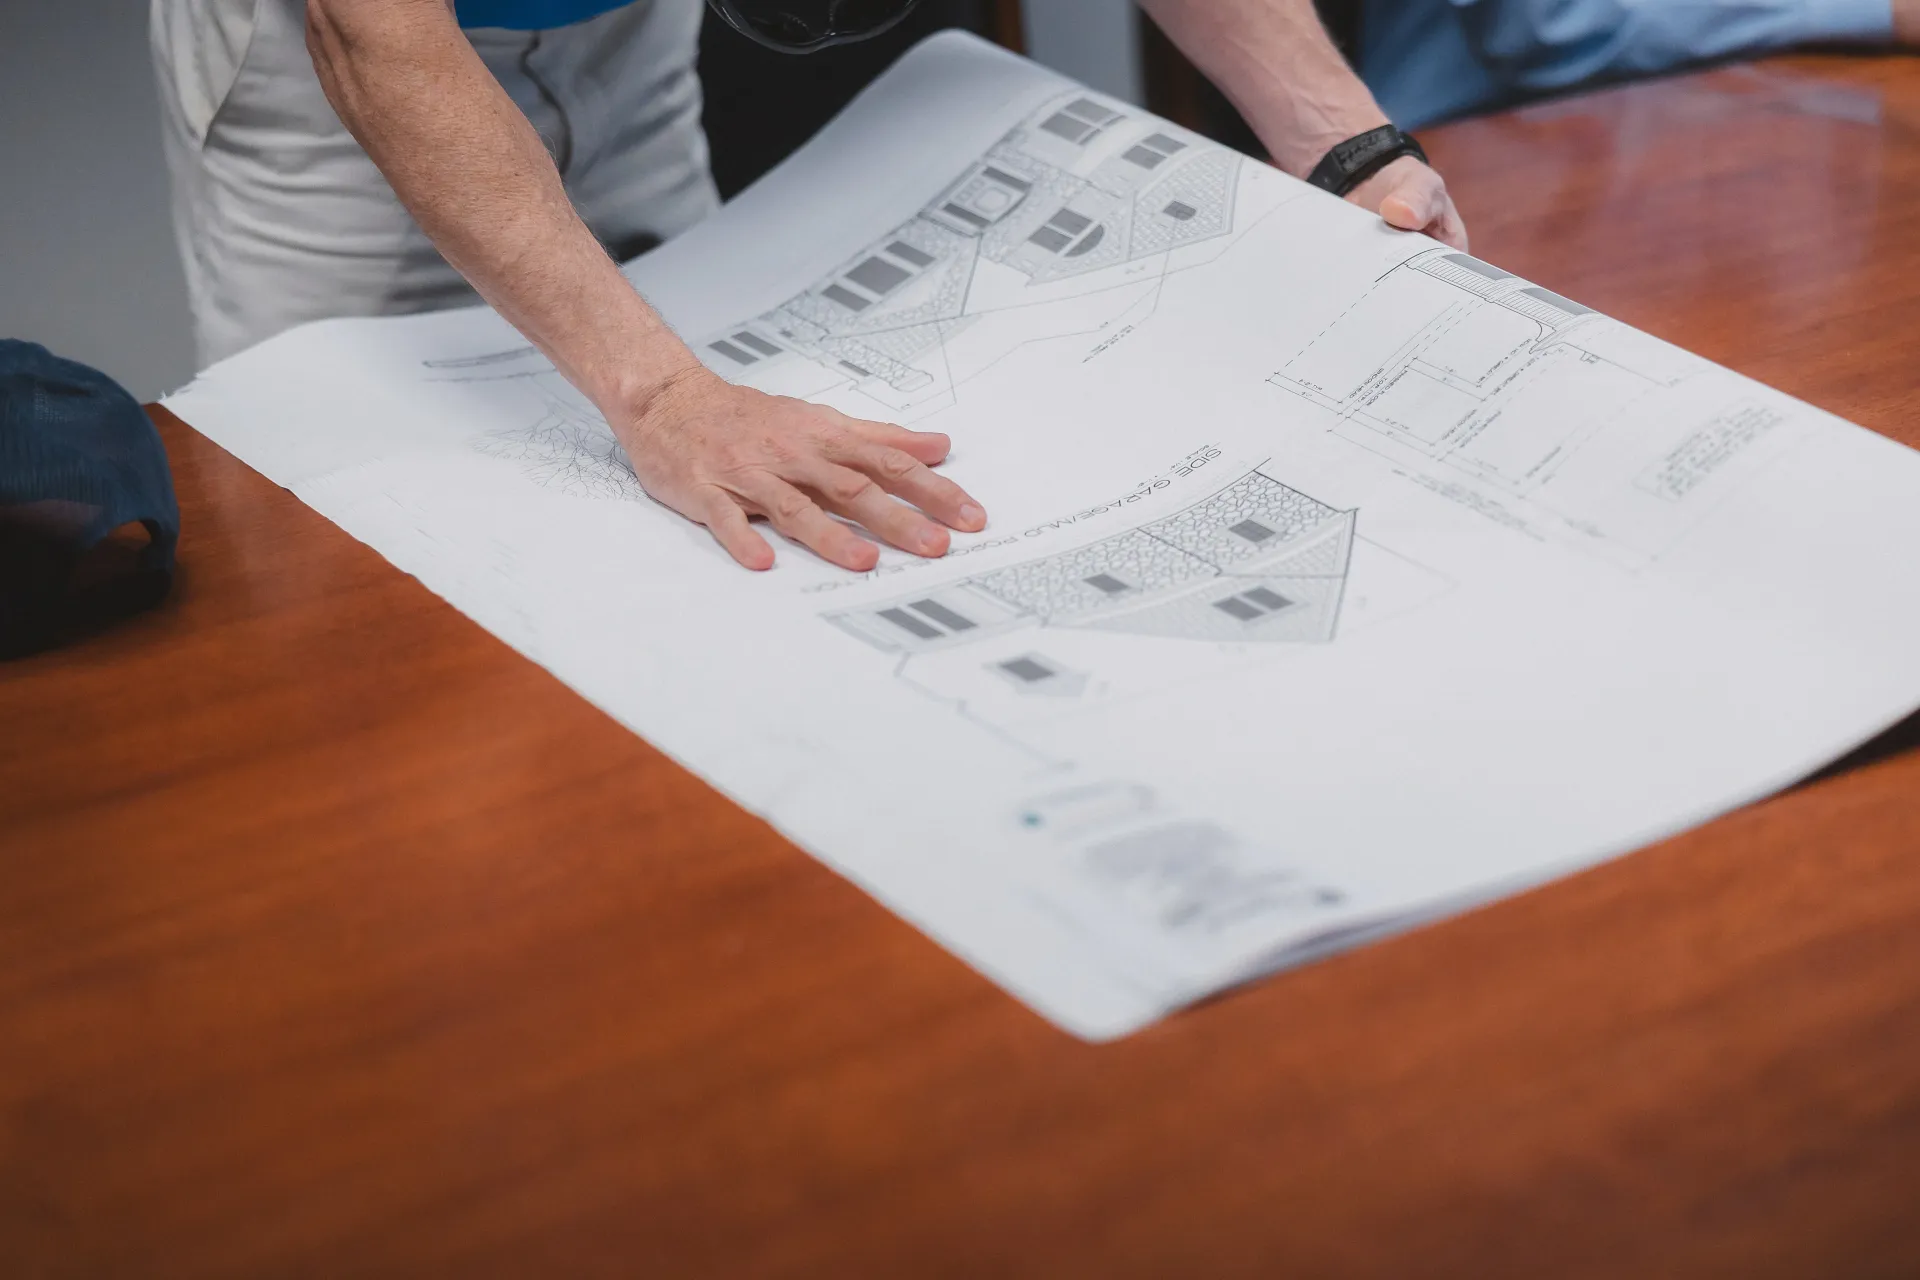
The biggest efficiency gains in a remodel usually come from decisions made in the design phase, before a single piece of mechanical equipment is chosen. Where windows sit and how they're sized affects natural light and heat gain. How a wall or ceiling is insulated and sealed once it's opened up for a kitchen, addition, or basement finish determines how much that room will fight to stay comfortable for the next twenty years. Where a water heater or HVAC equipment can physically go, and whether the space, venting, and access are planned for from the start, determines how well those systems perform once they're in.
None of that is about a specific brand or type of furnace. It's about making sure the bones of the room support whatever systems end up in it.
Where this shows up in a real project
If your remodel already involves opening a wall, ceiling, or roof (which most kitchen remodels, additions, and basement finishes do), that's the moment to get insulation and air sealing right, because it's far cheaper and easier to do while everything is already open than to go back and fix it later.
If your project includes replacing a wall of windows or reconfiguring a room's layout, we think through orientation, sizing, and glazing as part of the overall design, not as an isolated swap.
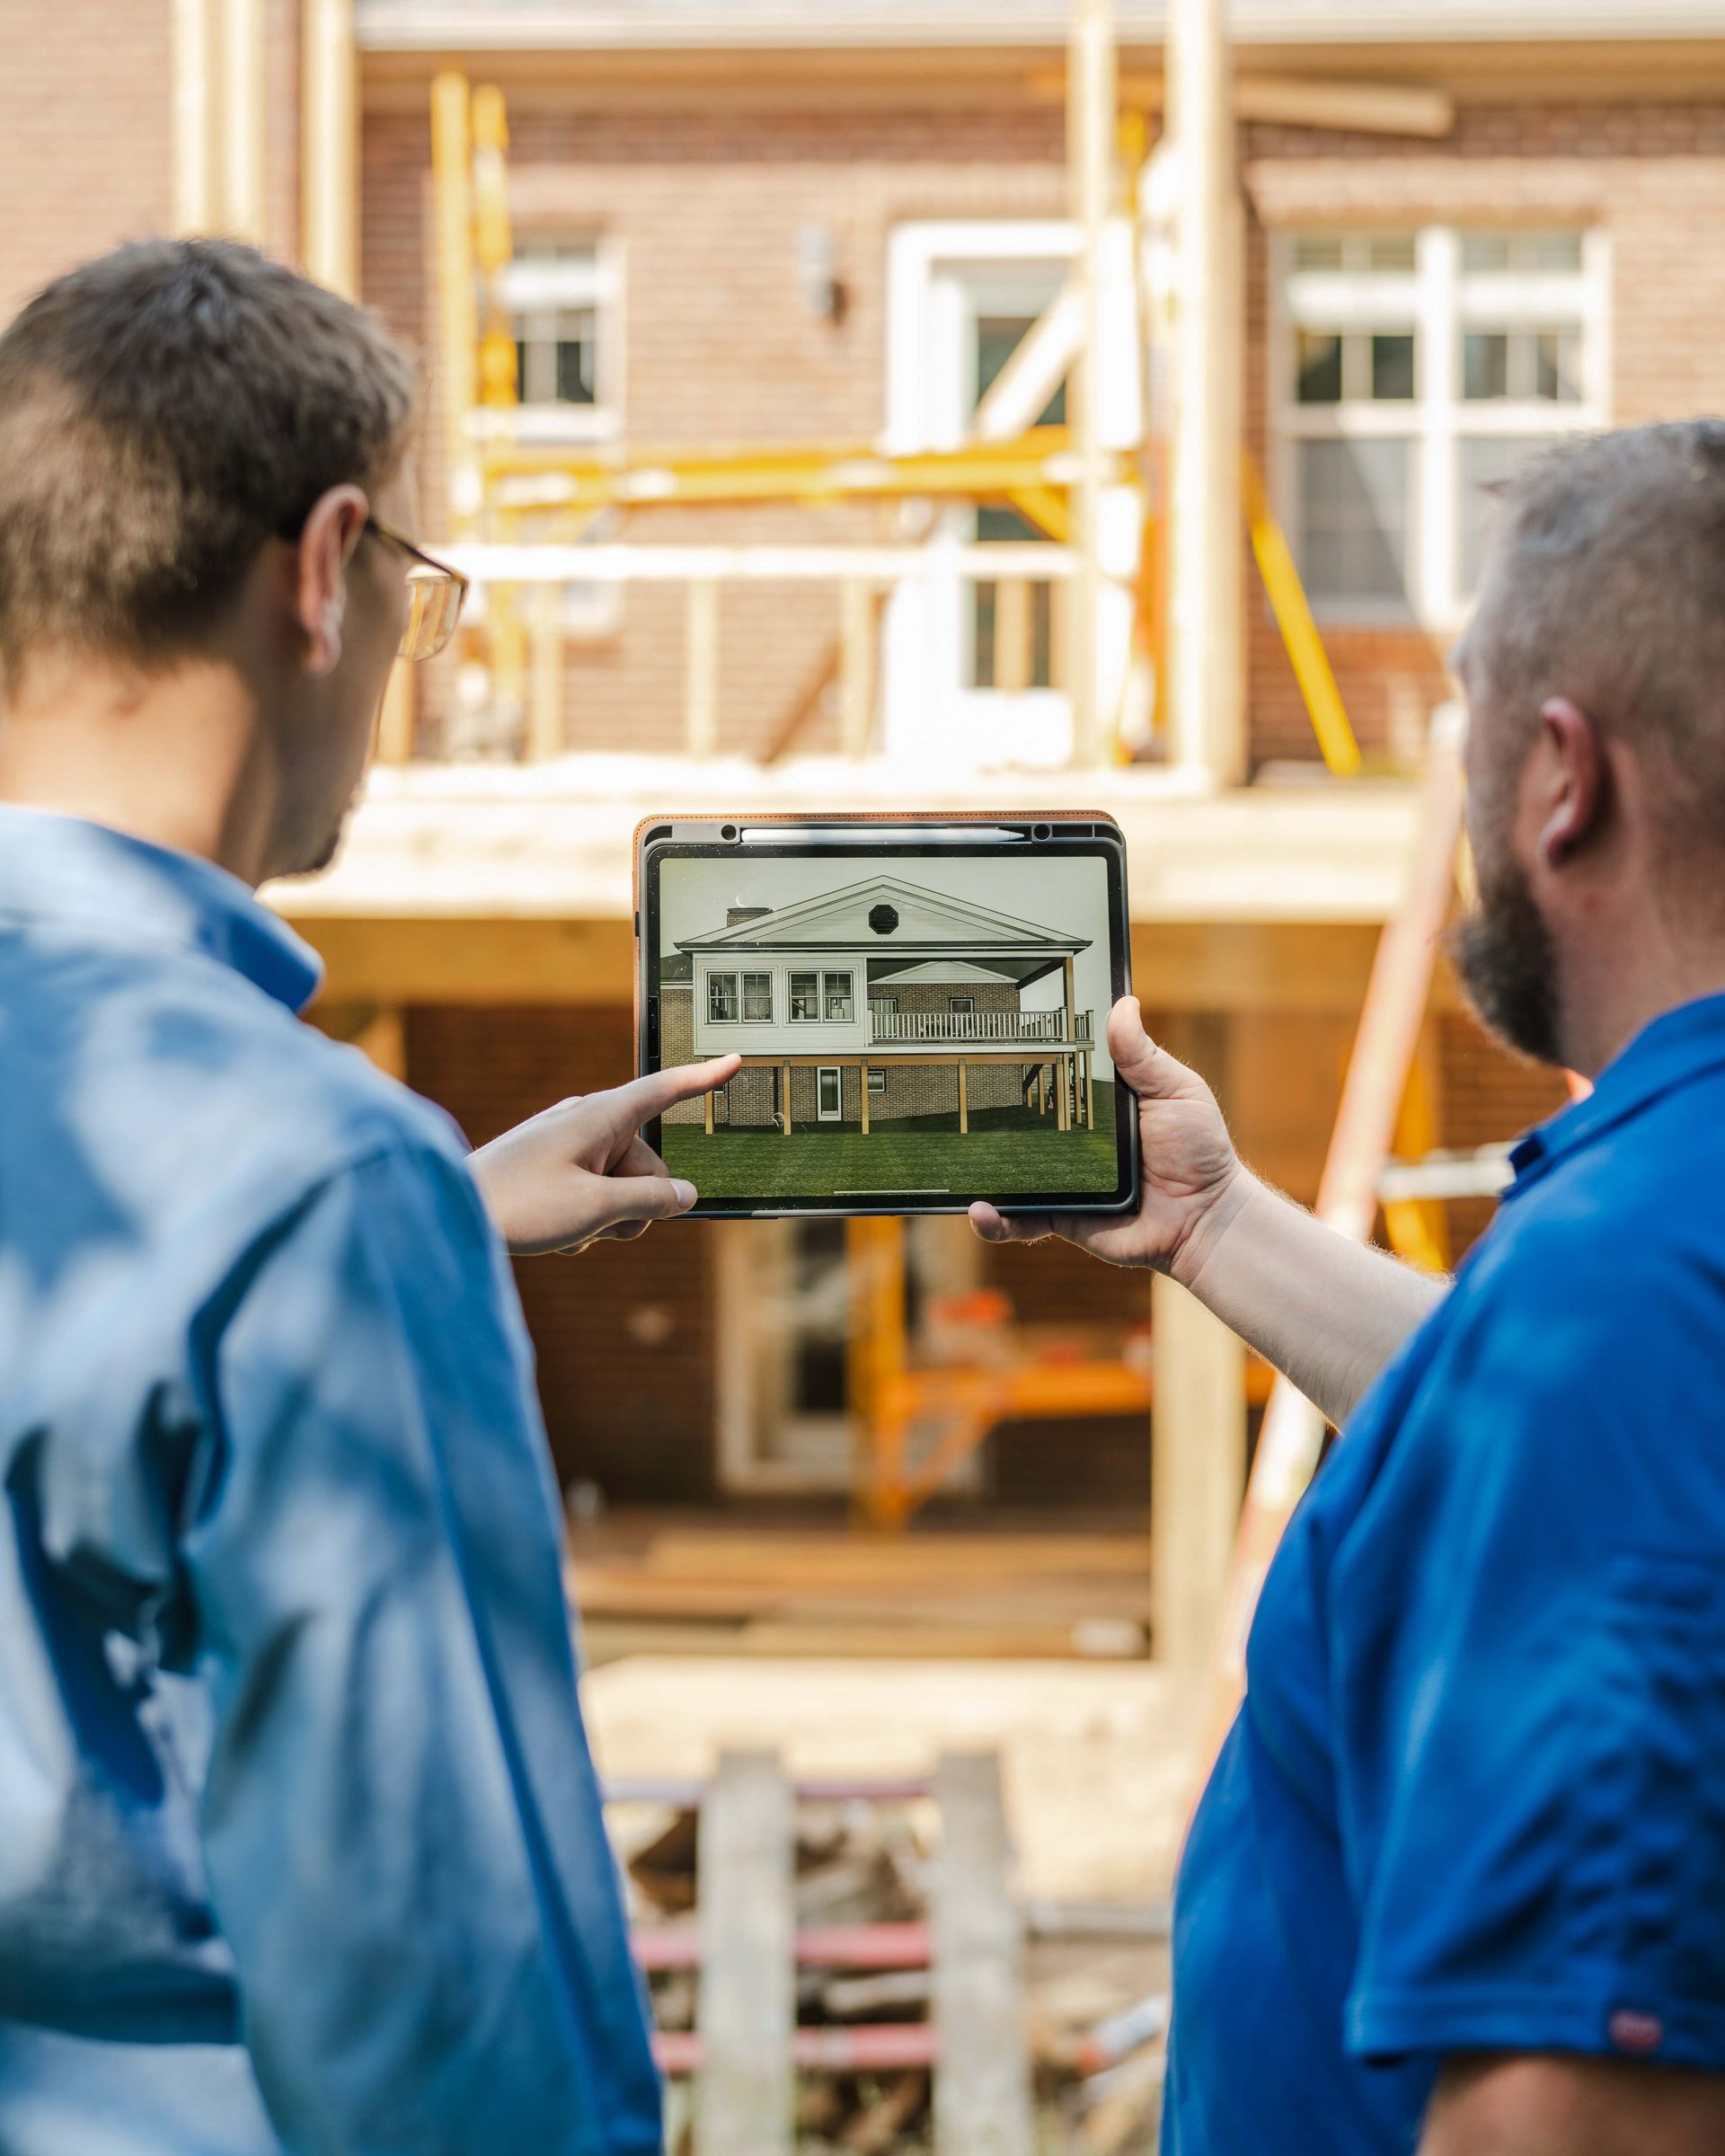
And if your scope touches HVAC or water heating, say an addition that needs its own conditioning, or a kitchen remodel that relocates a water heater, we plan the space, access, and coordination with your HVAC and plumbing partners so their work fits cleanly into the design, rather than being squeezed in after the fact.
We're not an HVAC contractor, a window installer, or a plumber, and we're not going to pretend to be. What we do is make sure the design accounts for how those systems will actually live in the space, and coordinate with the licensed trade partners who install them, so the efficiency decisions happen at the right time, with the right people, instead of as an afterthought.